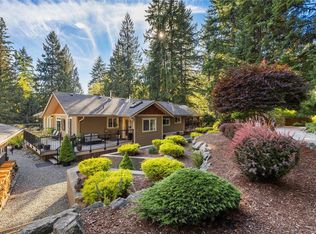
OPEN HOUSE SUN OCT 4TH 12-2PM Welcome to 2565 Faulkner Place, an exceptional custom-built rancher in sought-after Mill Springs, Mill Bay. This home offers over 2,000 sq. ft. of beautifully designed, single-level living with 3 spacious bedrooms, 3 bathrooms, tasteful updates, and refined finishes. A gated entry and beautifully landscaped, low-maintenance yard create an impressive first welcome. Enjoy year-round comfort with a heat pump, on-demand hot water, and multiple covered patios for effortless indoor-outdoor living. The oversized over 14' garage offers exceptional space for vehicles, a boat, trailer or RV, while the rare 6'5" crawl space provides nearly 1,000 sq. ft. of storage plus a built-in workshop. Outside, enjoy a pergola, dry-scaped gardens, and established vegetable beds. Surrounded by trails, parks and green space, with schools and shopping nearby and Victoria just 25 minutes away. A truly special home offering comfort, versatility and lifestyle.
For sale
C$1,185,000
2565 Faulkner Pl, Cowichan Valley, BC V0R 2P1
3beds
3baths
2,059sqft
Single Family Residence
Built in 2016
0.27 Acres Lot
$-- Zestimate®
C$576/sqft
C$10/mo HOA
What's special
Tasteful updatesRefined finishesGated entryBeautifully landscaped low-maintenance yardHeat pumpOn-demand hot waterDry-scaped gardens
- 23 days
- 54
- 7
Zillow last checked:
Listing updated:
Listed by:
Susan Perrey Personal Real Estate Corporation,
Royal LePage Nanaimo Realty LD,
Mary-Anne Fasken,
Royal LePage Nanaimo Realty LD
Source: VIVA,MLS®#: 1049167
Facts & features
Interior
Bedrooms & bathrooms
- Bedrooms: 3
- Bathrooms: 3
- Main level bathrooms: 3
- Main level bedrooms: 3
Kitchen
- Level: Main
Heating
- Forced Air, Heat Pump
Cooling
- Air Conditioning
Appliances
- Included: Dishwasher, Dryer, Oven/Range Gas, Refrigerator, Washer
- Laundry: Inside
Features
- Closet Organizer, Dining/Living Combo, Workshop, Central Vacuum
- Flooring: Mixed
- Windows: Vinyl Frames
- Basement: Crawl Space,Full,Walk-Out Access
- Number of fireplaces: 1
- Fireplace features: Gas, Living Room
Interior area
- Total structure area: 3,020
- Total interior livable area: 2,059 sqft
Video & virtual tour
Property
Parking
- Total spaces: 6
- Parking features: Attached, Driveway, Garage Double, RV Access/Parking, Garage Door Opener
- Attached garage spaces: 2
- Has uncovered spaces: Yes
Accessibility
- Accessibility features: Ground Level Main Floor
Features
- Entry location: Ground Level
- Patio & porch: Balcony/Deck, Balcony/Patio
- Exterior features: Balcony, Garden, Lighting, Low Maintenance Yard, Sprinkler System
- Fencing: Fenced,Full
- Has view: Yes
- View description: Mountain(s)
Lot
- Size: 0.27 Acres
- Features: Cul-De-Sac, Family-Oriented Neighbourhood, Irrigation Sprinkler(s), Landscaped, Level, Private, Quiet Area, Recreation Nearby
Details
- Parcel number: 029530199
- Zoning: Single family
- Zoning description: Residential
Construction
Type & style
- Home type: SingleFamily
- Property subtype: Single Family Residence
Materials
- Insulation All, Insulation: Ceiling, Insulation: Walls, Wood Siding
- Foundation: Concrete Perimeter
- Roof: Fibreglass Shingle
Condition
- Resale
- New construction: No
- Year built: 2016
Utilities & green energy
- Water: Municipal
Community & HOA
Community
- Features: Family-Oriented Neighbourhood, Sidewalks
- Subdivision: Mill Springs Vis4795
HOA
- Has HOA: Yes
- Services included: Property Management
- HOA fee: C$10 monthly
Location
- Region: Cowichan Valley
Financial & listing details
- Price per square foot: C$576/sqft
- Tax assessed value: C$1,147,000
- Annual tax amount: C$6,558
- Date on market: 9/15/2026
- Ownership: Freehold/Strata
Price history
| Date | Event | Price |
|---|---|---|
| 9/15/2026 | Listed for sale | C$1,185,000C$576/sqft |
Source: VIVA #1049167 Report a problem | ||
Public tax history
Tax history is unavailable.
Climate risks
Neighborhood: V0R
- C$---- bd-- ba-- sqft2562 Faulkner Pl, Cowichan Valley, BC V0R2P1Off Market
- C$1,132,0004 bd3 ba2.3k sqft885 Pratt Rd, Cowichan Valley, BC V0R2P1For Sale
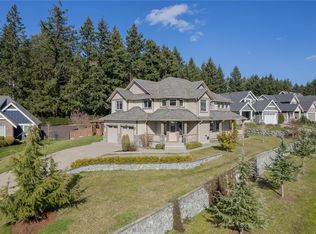
- C$1,193,7006 bd4 ba3.2k sqft897 Pratt Rd, Cowichan Valley, BC V8H1H6For Sale

- C$1,039,9002 bd2 ba1.7k sqft938 Deloume Rd, Cowichan Valley, BC V0R2P1For Sale
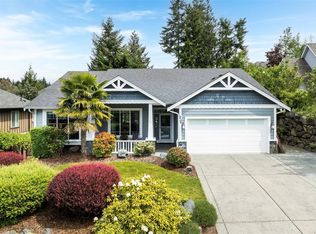
Similar homes
- C$1,132,0004 bd3 ba2.3k sqft885 Pratt Rd, Cowichan Valley, BC V0R 2P1For SaleMLS ID #1028469, Dave Larsh, Royal LePage Duncan Realty. VIVA
- C$999,9004 bd3 ba2k sqft2466 Blairgowrie Rd, Cowichan Valley, BC V0R 2P1For Sale
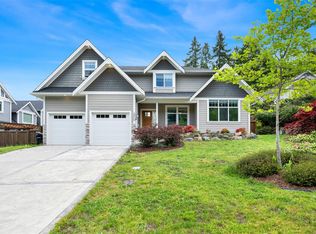 MLS ID #1047770, Matt Bourque Personal Real Estate Corporation, Fair Realty. VIVA
 - C$990,0004 bd3 ba2.3k sqft3638 Soren Pl, Cowichan Valley, BC V0R 1L3For Sale
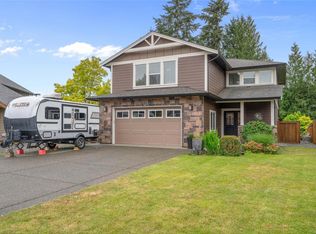 MLS ID #1050166, Ron Neal, RE/MAX Generation - The Neal Estate Group. VIVA
 - C$1,279,0003 bd3 ba1.6k sqft3061 Renfrew Rd, Cowichan Valley, BC V8H 2E4For Sale
 MLS ID #1036569, Peter Miller Personal Real Estate Corporation, D.F.H. Real Estate Ltd. (CwnBy). VIVA
