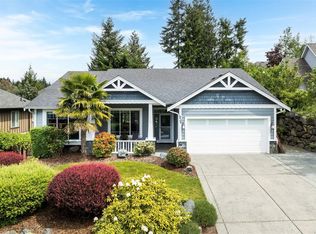
Tastefully Renovated Mill Springs Executive Home in a truly special community awaits a buyer(s) looking to embrace all this beautiful home has to offer. Stunning Landscaping greets you and surrounds you on your well laid out lot. Tucked at the end of the cul de sac ensures privacy and is secs to walking trails. The welcoming and well thought out floor plan is perfect for indoor and outdoor entertaining. Principle Suite/Bedroom on main for ease of living and privacy. 4/5 bedrooms spread out over three levels with 3baths. Custom designer kitchen with large Island perfect for gatherings or intimate evenings, dining and living room complete with gas fireplace, this family home has it all. The finished lower level offers so much flexibility for shared living or those visitors sure to stay. Generous Storage and work room, Two Bay garage and a side area with plenty of room to park the toys set this property apart. This light filled home and stunning grounds is a must view book today.
For sale
C$1,220,000
929 Deloume Rd, Cowichan Valley, BC V0R 2P1
5beds
3baths
3,268sqft
Single Family Residence
Built in 2009
8,712 Square Feet Lot
$-- Zestimate®
C$373/sqft
C$10/mo HOA
What's special
Stunning landscapingWell laid out lotTwo bay garageLight filled homeStunning grounds
- 45 days
- 23
- 3
Zillow last checked:
Listing updated:
Listed by:
Jeff Hunter,
Royal LePage Duncan Realty
Source: VIVA,MLS®#: 1050113
Facts & features
Interior
Bedrooms & bathrooms
- Bedrooms: 5
- Bathrooms: 3
- Main level bathrooms: 2
- Main level bedrooms: 1
Kitchen
- Level: Main
Heating
- Electric, Forced Air, Heat Pump, Natural Gas
Cooling
- Air Conditioning, Central Air
Appliances
- Included: Dishwasher, Dryer, Microwave, Range Hood, Refrigerator, Washer
- Laundry: Inside
Features
- Closet Organizer, Dining Room, Eating Area, Soaker Tub, Storage
- Flooring: Hardwood
- Windows: Blinds
- Basement: Finished
- Number of fireplaces: 1
- Fireplace features: Gas, Living Room
Interior area
- Total structure area: 3,777
- Total interior livable area: 3,268 sqft
Video & virtual tour
Property
Parking
- Total spaces: 6
- Parking features: Attached, Driveway, Garage Double, RV Access/Parking
- Attached garage spaces: 2
- Has uncovered spaces: Yes
Features
- Levels: 3
- Entry location: Main Level
- Patio & porch: Balcony/Deck
Lot
- Size: 8,712 Square Feet
- Features: Cul-De-Sac, Rectangular Lot
Details
- Parcel number: 027576094
- Zoning description: Residential
Construction
Type & style
- Home type: SingleFamily
- Architectural style: Arts & Crafts
- Property subtype: Single Family Residence
Materials
- Cement Fibre, Stone, Wood Siding
- Foundation: Concrete Perimeter
- Roof: Fibreglass Shingle
Condition
- Resale
- New construction: No
- Year built: 2009
Utilities & green energy
- Water: Municipal
- Utilities for property: Sewer Connected
Community & HOA
Community
- Security: Security System
- Subdivision: Mill Springs Village
HOA
- Has HOA: Yes
- Services included: Property Management
- HOA fee: C$10 monthly
Location
- Region: Cowichan Valley
Financial & listing details
- Price per square foot: C$373/sqft
- Tax assessed value: C$1,130,000
- Annual tax amount: C$6,469
- Date on market: 9/22/2026
- Ownership: Freehold/Strata
Price history
| Date | Event | Price |
|---|---|---|
| 9/22/2026 | Listed for sale | C$1,220,000C$373/sqft |
Source: VIVA #1050113 Report a problem | ||
Public tax history
Tax history is unavailable.
Climate risks
Neighborhood: V0R
- C$---- bd-- ba-- sqft941 Deloume Rd, Cowichan Valley, BC V0R2P1Off Market
- C$1,039,9002 bd2 ba1.7k sqft938 Deloume Rd, Cowichan Valley, BC V0R2P1For Sale
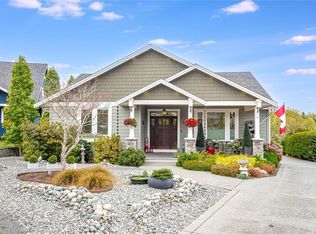
- C$1,150,0003 bd3 ba2k sqft2565 Faulkner Pl, Cowichan Valley, BC V0R2P1For Sale
- C$999,0006 bd3 ba3k sqft2544 Kinnoull Cres, Cowichan Valley, BC V8H1H3For Sale

Similar homes
- C$1,150,0003 bd3 ba2k sqft2565 Faulkner Pl, Cowichan Valley, BC V0R 2P1For SaleMLS ID #1049167, Susan Perrey Personal Real Estate Corporation, Royal LePage Nanaimo Realty LD. VIVA
- C$1,297,5003 bd2 ba2k sqft2618 Mill Bay Rd, Cowichan Valley, BC V0R 2P1For Sale
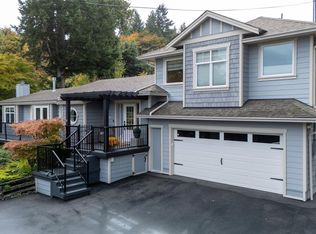 MLS ID #1051576, Cal Kaiser Personal Real Estate Corporation, RE/MAX Island Properties (DU). VIVA
- C$949,9004 bd3 ba2.7k sqft2508 Fawn Rd, Cowichan Valley, BC V0R 2P1For Sale
 MLS ID #1048832, Dallas King Personal Real Estate Corporation, RE/MAX Generation. VIVA
- C$1,169,0006 bd4 ba2.9k sqft2663 Kia Cres, Cowichan Valley, BC V8H 3B1For Sale
 MLS ID #1053737, Amin Roomani, HouseSigma Inc.. VIVA
