Gleaming hardwood floors, vaulted ceilings, a bright and spacious open-concept layout, a primary suite on the main floor, and nearly 4,000 sq. ft. of beautifully finished, sun-filled living space make this stunning home truly impressive. Quality craftsmanship is evident throughout, from the stunning chef-inspired kitchen with quartz countertops, generous cabinetry, and thoughtfully designed living spaces. Large picture windows on all three floors flood the home with natural light year-round. The main living room features a gorgeous gas fireplace, creating a warm and inviting focal point for the entire space. The primary bedroom includes French doors opening onto a private deck, where you can relax and enjoy the peaceful natural setting with green space directly behind the home. Upstairs, two exceptionally large bedrooms share a dedicated luxury five-piece bathroom, creating an ideal space for teenagers, children or guests.
For sale
C$1,525,000
2625 Streamside Pl, Cowichan Valley, BC V0R 2P2
5beds
4baths
3,628sqft
Single Family Residence
Built in 2011
0.27 Acres Lot
$-- Zestimate®
C$420/sqft
C$-- HOA
What's special
Gleaming hardwood floorsVaulted ceilingsStunning chef-inspired kitchenQuartz countertopsGenerous cabinetryThoughtfully designed living spacesNatural light year-round
- 53 days
- 9
- 0
Zillow last checked:
Listing updated:
Listed by:
Darya Pfund,
Easy List Realty
Source: VIVA,MLS®#: 1048212
Facts & features
Interior
Bedrooms & bathrooms
- Bedrooms: 5
- Bathrooms: 4
- Main level bathrooms: 2
- Main level bedrooms: 1
Kitchen
- Level: Main,Lower
Heating
- Forced Air, Heat Pump
Cooling
- Air Conditioning
Appliances
- Included: Dishwasher, Dryer, Freezer, Microwave, Oven/Range Electric, Range Hood, Refrigerator, Washer
- Laundry: Inside
Features
- Cathedral Entry, Ceiling Fan(s), Closet Organizer, Dining/Living Combo, French Doors, Soaker Tub, Storage, Vaulted Ceiling(s), Workshop, Central Vacuum
- Windows: Bay Window(s), Blinds, Garden Window(s), Insulated Windows, Screens, Vinyl Frames, Window Coverings
- Basement: Finished,Full,Walk-Out Access,With Windows
- Number of fireplaces: 2
- Fireplace features: Gas, Insert
Interior area
- Total structure area: 3,967
- Total interior livable area: 3,628 sqft
Property
Parking
- Total spaces: 4
- Parking features: Driveway, Garage, Garage Door Opener
- Garage spaces: 1
- Has uncovered spaces: Yes
Accessibility
- Accessibility features: Accessible Entrance, Ground Level Main Floor, Customized Wheelchair Accessible
Features
- Entry location: Main Level
- Patio & porch: Balcony/Deck, Balcony/Patio
- Exterior features: Balcony, Garden, Lighting, Sprinkler System
- Fencing: Fenced,Partial
Lot
- Size: 0.27 Acres
Details
- Additional structures: Shed(s)
- Parcel number: 028388631
- Zoning: R3
- Zoning description: Residential
- Other equipment: Other Improvements
Construction
Type & style
- Home type: SingleFamily
- Architectural style: West Coast
- Property subtype: Single Family Residence
Materials
- Cement Fibre, Frame Wood, Insulation: Walls, Wood Siding
- Foundation: Concrete Perimeter
- Roof: Asphalt Shingle
Condition
- Resale
- New construction: No
- Year built: 2011
Utilities & green energy
- Water: Municipal
- Utilities for property: Cable Connected, Electricity Connected, Garbage, Natural Gas Connected, Phone Connected, Recycling, Underground Utilities
Community & HOA
Location
- Region: Cowichan Valley
Financial & listing details
- Price per square foot: C$420/sqft
- Tax assessed value: C$1,353,000
- Annual tax amount: C$7,011
- Date on market: 8/30/2026
- Ownership: Freehold
- Electric utility on property: Yes
Price history
| Date | Event | Price |
|---|---|---|
| 8/30/2026 | Listed for sale | C$1,525,000C$420/sqft |
Source: VIVA #1048212 Report a problem | ||
Public tax history
Tax history is unavailable.
Climate risks
Neighborhood: V0R
Nearby schools
GreatSchools rating
No schools nearby
We couldn't find any schools near this home.
- C$599,0000.81 acresLOT Streamside Place Pl #A, Cowichan Valley, BC V0R2P2Lot/Land

- C$349,9003 bd1 ba1.1k sqft1120 Shawnigan Mill Bay Rd #33C, Cowichan Valley, BC V0R2P2For Sale

- C$109,9002 bd1 ba720 sqft1120 Shawnigan Mill Bay #104, Langford, BC V0R2P2For Sale

- C$1,220,0005 bd3 ba3.2k sqft929 Deloume Rd, Cowichan Valley, BC V0R2P1For Sale

Similar homes
- C$1,600,0007 bd7 ba4.2k sqft3049 Telegraph Rd, Cowichan Valley, BC V0R 2P2For Sale
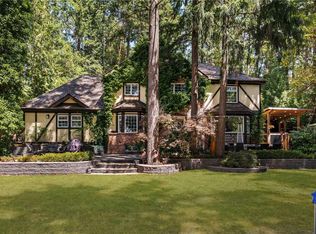 MLS ID #1051154, Ray Little Personal Real Estate Corporation, eXp Realty (DU). VIVA
 - C$1,545,0005 bd6 ba3.7k sqft8593 Kingcome Cres, North Saanich, BC V8L 5C4For Sale
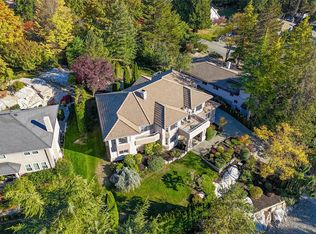 MLS ID #1050889, Ann Watley Personal Real Estate Corporation, Pemberton Holmes Ltd.. VIVA
 - C$1,549,0004 bd4 ba3.9k sqft3639 Farnsworth Rd, Cobble Hill, BC V0R 1L4For Sale
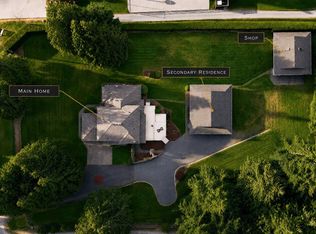 MLS ID #1034804, Emily Moyes, Oakwyn Realty Ltd.. VIVA
 - C$1,688,0004 bd5 ba4.5k sqft2348 Coopers Hawk Rise, Cowichan Valley, BC V8H 1H7For Sale
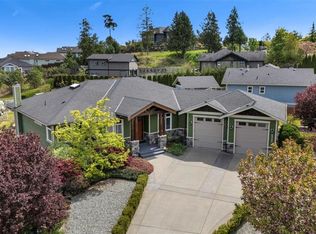 MLS ID #1037779, Holly Dias, Pemberton Holmes Ltd. (Cow Vall). VIVA
