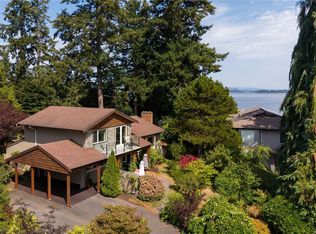
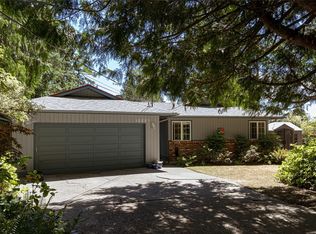
Not just a glimpse, enjoy outstanding Southern Ocean views over Roberts Bay and East to Mt. Baker from this very well maintained 3-bedroom, 3-bathroom executive style home. As soon as you walk through the front door you will be impressed by the gorgeous views and the natural light that this home was designed to take advantage of. Offering over 2,700 sq. ft. of finished living space, this home includes: a sunken living room with a feature rock fireplace and gas insert, a kitchen that is open to formal dining, a bright family room, primary bedroom with ensuite, sliding doors to 3 water view decks, a den with murphy bed, workshop, laundry room, recreation room, as well as a double carport. In addition, the meticulously landscaped lot offers a sprinkler system, flower beds, rockeries, tool shed, plus boat or RV parking space. All of this and located on a quaint Cul de sac with parks, shopping, dining, and the beautiful town of Sidney nearby. A pleasure to view.
For sale
C$1,649,000
10502 Jocelyn Pl, Sidney, BC V8L 2P5
3beds
3baths
2,748sqft
Single Family Residence
Built in 1969
10,454 Square Feet Lot
$-- Zestimate®
C$600/sqft
C$-- HOA
What's special
Gorgeous viewsNatural lightBright family roomPrimary bedroom with ensuiteDen with murphy bedLaundry roomRecreation room
- 23 days |
- 123 |
- 2 |
Zillow last checked:
Listing updated:
Listed by:
Mike Mcculloch,
Royal LePage Coast Capital - Oak Bay
Source: VIVA,MLS®#: 1042566
Facts & features
Interior
Bedrooms & bathrooms
- Bedrooms: 3
- Bathrooms: 3
- Main level bathrooms: 2
- Main level bedrooms: 2
Kitchen
- Level: Main
Heating
- Forced Air, Natural Gas
Cooling
- None
Appliances
- Included: Dishwasher, Dryer, Refrigerator, Washer
- Laundry: Inside
Features
- Eating Area, Vaulted Ceiling(s), Workshop
- Flooring: Carpet, Vinyl
- Windows: Insulated Windows
- Basement: Partial,Partially Finished,Walk-Out Access,With Windows
- Number of fireplaces: 1
- Fireplace features: Gas, Insert, Living Room
Interior area
- Total structure area: 3,048
- Total interior livable area: 2,748 sqft
Video & virtual tour
Property
Parking
- Total spaces: 5
- Parking features: Additional Parking, Carport, Driveway, RV Access/Parking
- Carport spaces: 1
- Has uncovered spaces: Yes
Features
- Entry location: Main Level
- Patio & porch: Balcony/Deck, Balcony/Patio
- Exterior features: Garden, Sprinkler System
- Fencing: Partial
- Has view: Yes
- View description: Mountain(s), Ocean
- Has water view: Yes
- Water view: Ocean
Lot
- Size: 10,454 Square Feet
- Features: Cul-De-Sac, Irregular Lot, Irrigation Sprinkler(s), Landscaped, Marina Nearby, No Through Road, Serviced, Southern Exposure
Details
- Parcel number: 003645967
- Zoning: R2
- Zoning description: Residential
Construction
Type & style
- Home type: SingleFamily
- Architectural style: West Coast
- Property subtype: Single Family Residence
Materials
- Frame Wood, Insulation: Ceiling, Wood Siding
- Foundation: Concrete Perimeter
- Roof: Asphalt Shingle
Condition
- Resale
- New construction: No
- Year built: 1969
Utilities & green energy
- Water: Municipal
- Utilities for property: Cable Available, Electricity Connected, Natural Gas Connected
Community & HOA
Community
- Security: Security System
Location
- Region: Sidney
Financial & listing details
- Price per square foot: C$600/sqft
- Tax assessed value: C$1,162,000
- Annual tax amount: C$5,192
- Date on market: 7/7/2026
- Listing terms: Purchaser To Finance
- Ownership: Freehold
- Electric utility on property: Yes
- Road surface type: Paved
Mike Mcculloch
Mike Mcculloch
(250) 661-6453
By pressing Contact Agent, you agree that the real estate professional identified above may call/text you about your search, which may involve use of automated means and pre-recorded/artificial voices. You don't need to consent as a condition of buying any property, goods, or services. Message/data rates may apply. You also agree to our Terms of Use. Zillow does not endorse any real estate professionals. We may share information about your recent and future site activity with your agent to help them understand what you're looking for in a home.
Price history
| Date | Event | Price |
|---|---|---|
| 7/7/2026 | Listed for sale | C$1,649,000C$600/sqft |
Source: VIVA #1042566 Report a problem | ||
Public tax history
Tax history is unavailable.
Climate risks
Neighborhood: V8L
Nearby schools
GreatSchools rating
- NAWaldron Island SchoolGrades: 1-8Distance: 17.1 mi
- 9/10Friday Harbor High SchoolGrades: 9-12Distance: 19.5 mi
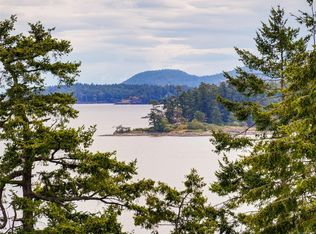
- C$1,395,0003 bd2 ba2k sqft10496 Jocelyn Pl, Sidney, BC V8L2P5For Sale
- C$1,300,0003 bd3 ba1.9k sqft2353 Harbour Rd #29, Sidney, BC V8L3X8For Sale
- C$---- bd-- ba-- sqft2341 Harbour Rd #201, Sidney, BC V8L3X8Off Market
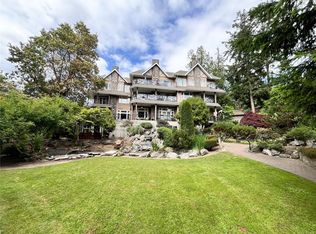
- C$599,9001 bd1 ba879 sqft2326 Harbour Rd #206, Sidney, BC V8L2P8For Sale
- C$1,696,0005 bd3 ba2.8k sqft10441 Allbay Rd, Sidney, BC V8L2N8Off Market
- C$--2 bd3 ba1.8k sqft2330 Harbour Rd #3, Sidney, BC V8L2P8Off Market
- C$1,899,0003 bd3 ba1.6k sqft10393 Allbay Rd #2, Sidney, BC V8L2N8New Construction
- C$2,299,0003 bd3 ba2.2k sqft10393 Allbay Rd #3, Sidney, BC V8L2N8New Construction
Similar homes
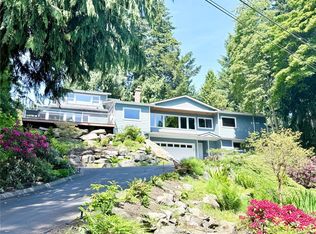
- C$1,610,0004 bd4 ba3.3k sqft10930 Fernie Wynd Rd, North Saanich, BC V8L 5H8For Sale
 MLS ID #1038268, Vanessa Roman Personal Real Estate Corporation, Pemberton Holmes Ltd. - Oak Bay. VIVA
 - C$1,750,0004 bd3 ba2.8k sqft11418 Sycamore Pl, North Saanich, BC V8L 5L2For Sale
 MLS ID #1044021, Wendy Herrick, Pemberton Holmes Ltd - Sidney. VIVA
 - C$1,250,0004 bd3 ba2.3k sqft10885 Boas Rd, North Saanich, BC V8L 5J1For Sale
 MLS ID #1040663, Wendy Herrick, Pemberton Holmes Ltd - Sidney. VIVA
 - C$1,499,0004 bd3 ba3.3k sqft9723 Ardmore Dr, North Saanich, BC V8L 5H5For Sale
 MLS ID #1036566, Graden Sol, Royal LePage Coast Capital - Chatterton. VIVA
 - C$1,575,0003 bd3 ba2.6k sqft8742 Pender Park Dr, North Saanich, BC V8L 3Z5For SaleMLS ID #1010751, Brent Going, Macdonald Realty Ltd. (Sid). VIVA
- C$1,299,9994 bd2 ba2.9k sqft798 Wain Rd, North Saanich, BC V8L 5N8For SaleMLS ID #1042503, Chris Esbati Personal Real Estate Corporation, RE/MAX Camosun. VIVA
- C$1,269,0005 bd3 ba2.9k sqft6224 Robin Way, Central Saanich, BC V8Z 5X8For SaleMLS ID #1044703, Rajesh Chicher Personal Real Estate Corporation, Sutton Group West Coast Realty. VIVA
- C$1,319,9003 bd3 ba2.3k sqft1835 Barrett Dr, North Saanich, BC V8L 4T5For SaleMLS ID #1041996, Tracy Menzies Personal Real Estate Corporation, Pemberton Holmes Ltd. - Oak Bay. VIVA
- C$1,625,0004 bd3 ba2.8k sqft5932 W Saanich Rd, Saanich, BC V8Z 0B9For SaleMLS ID #1042785, Sommer Fernandes, Royal LePage Coast Capital - Chatterton. VIVA
- C$999,9005 bd2 ba2.3k sqft9480 Maryland Dr, Sidney, BC V8L 2R6For SaleMLS ID #1043473, Tracy Menzies Personal Real Estate Corporation, Pemberton Holmes Ltd. - Oak Bay. VIVA
- C$1,900,0006 bd3 ba3.6k sqft1160 Wain Rd, North Saanich, BC V8L 5V1For SaleMLS ID #1042137, Ralph Meuser, Newport Realty Ltd.. VIVA
- C$1,450,0002 bd2 ba1.7k sqft2036 Neptune Rd, North Saanich, BC V8L 5J5For SaleMLS ID #1039893, Chace Whitson Personal Real Estate Corporation, Macdonald Realty Ltd. (Sid). VIVA
- C$1,449,0003 bd3 ba2.5k sqft743 Helvetia Cres, Saanich, BC V8Y 1M1For SaleMLS ID #1044042, Alex Rose, RE/MAX Camosun. VIVA
- C$2,249,0003 bd3 ba2.4k sqft2320 Dolphin Rd, North Saanich, BC V8L 5V2For SaleMLS ID #1031445, Sarah Binab Personal Real Estate Corporation, The Agency. VIVA
- C$1,595,0004 bd3 ba3.3k sqft1055 Thistlewood Dr, Saanich, BC V8X 4Z7For SaleMLS ID #1043103, Andrew Maxwell, The Agency. VIVA
- C$1,459,0003 bd3 ba2.1k sqft137 Forest Ridge Rd, Saltspring Island, BC V8K 1W4For SaleMLS ID #1025499, Myles Wilson, Pemberton Holmes - Salt Spring. VIVA
- C$1,799,0003 bd3 ba2.5k sqft4395 Liberto Rd, Saanich, BC V9E 2C4For SaleMLS ID #1034095, Sean Janzer Personal Real Estate Corporation, Royal LePage Coast Capital - Chatterton. VIVA
- C$1,248,5003 bd2 ba1.7k sqft1691 Cresswell Dr, North Saanich, BC V8L 4L4For SaleMLS ID #1039878, Mary Brookes Personal Real Estate Corporation, Royal LePage Coast Capital - Chatterton. VIVA
- C$1,100,0005 bd3 ba2.5k sqft2419 Barbara Pl, Central Saanich, BC V8Z 5T6For SaleMLS ID #1043761, Jamie Henderson, Pemberton Holmes Ltd. (Cow Vall). VIVA
- C$1,625,0003 bd2 ba2.3k sqft930 Runnymede Pl, Oak Bay, BC V8S 2V9For SaleMLS ID #1041572, Brenda L. Russell, Royal LePage Coast Capital - Oak Bay. VIVA
