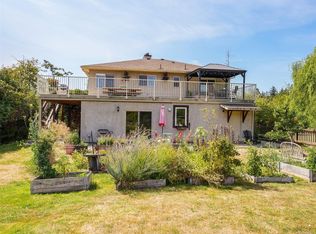
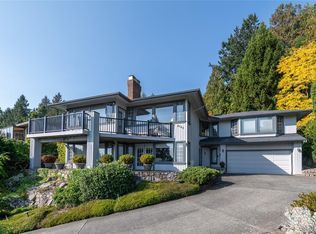
Welcome to this exceptional family home in coveted Ardmore — a neighbourhood cherished for its country atmosphere, scenic walking and biking trails along forest paths. A truly special location: stroll 5 minutes to beach access, the inlet's finest swimming holes, or Victoria Cider. The charming town of Sidney and Brentwood Bay are just a 10-minute drive. Privately set on a beautifully landscaped 0.75-acre south-facing lot with mature fruit trees and upgraded gardens. The sun-drenched west-facing deck with awning and built-in umbrella is perfect for entertaining. Inside: real oak hardwood floors, upgraded windows, large bedrooms, a double-sided gas fireplace, a gas stove in the basement family room and a bright eat-in kitchen with Corian countertops and gas cook-top. Prime candidate for a suite - kitchen is roughed in. There's also a double attached garage, gas furnace, well and municipal water, and the perimeter drains were replaced in 2019. Immediate possession available.
For sale
C$1,499,000
9723 Ardmore Dr, North Saanich, BC V8L 5H5
4beds
3baths
3,306sqft
Single Family Residence
Built in 1973
0.74 Acres Lot
$-- Zestimate®
C$453/sqft
C$-- HOA
What's special
- 104 days |
- 66 |
- 2 |
Zillow last checked:
Listing updated:
Listed by:
Graden Sol,
Royal LePage Coast Capital - Chatterton,
Debbie Tracz,
Royal LePage Coast Capital - Chatterton
Source: VIVA,MLS®#: 1036566
Facts & features
Interior
Bedrooms & bathrooms
- Bedrooms: 4
- Bathrooms: 3
- Main level bathrooms: 2
- Main level bedrooms: 2
Kitchen
- Level: Main
Heating
- Forced Air, Natural Gas
Cooling
- None
Appliances
- Included: Dryer, Microwave, Oven Built-In, Oven/Range Electric, Oven/Range Gas, Range Hood, Refrigerator, Washer
- Laundry: Inside
Features
- Flooring: Carpet, Hardwood, Tile, Vinyl
- Windows: Aluminum Frames, Insulated Windows, Vinyl Frames
- Basement: Finished,Full,Walk-Out Access,With Windows
- Number of fireplaces: 2
- Fireplace features: Gas, Wood Burning
Interior area
- Total structure area: 4,292
- Total interior livable area: 3,306 sqft
Property
Parking
- Total spaces: 4
- Parking features: Driveway, Garage Double
- Garage spaces: 2
- Has uncovered spaces: Yes
Features
- Entry location: Split Level
- Patio & porch: Balcony/Deck
- Exterior features: Awning(s), Balcony, Garden
- Fencing: Partial
Lot
- Size: 0.74 Acres
- Features: Cleared, Landscaped, Near Golf Course, Recreation Nearby, Rectangular Lot, Southern Exposure
Details
- Additional structures: Shed(s)
- Parcel number: 007434880
- Zoning: R-3
- Zoning description: Residential
Construction
Type & style
- Home type: SingleFamily
- Architectural style: West Coast
- Property subtype: Single Family Residence
Materials
- Frame Wood, Insulation All, Wood Siding
- Foundation: Concrete Perimeter
- Roof: Wood
Condition
- Resale
- New construction: No
- Year built: 1973
Utilities & green energy
- Water: Municipal, Well: Drilled
- Utilities for property: Cable Connected, Electricity Connected, Natural Gas Connected
Community & HOA
Location
- Region: North Saanich
Financial & listing details
- Price per square foot: C$453/sqft
- Tax assessed value: C$1,354,000
- Annual tax amount: C$4,753
- Date on market: 5/14/2026
- Ownership: Freehold
- Electric utility on property: Yes
- Road surface type: Paved
Price history
| Date | Event | Price |
|---|---|---|
| 5/14/2026 | Listed for sale | C$1,499,000C$453/sqft |
Source: VIVA #1036566 Report a problem | ||
Public tax history
Tax history is unavailable.
Climate risks
Neighborhood: V8L
Nearby schools
GreatSchools rating
- NAWaldron Island SchoolGrades: 1-8Distance: 20.1 mi
- 9/10Friday Harbor High SchoolGrades: 9-12Distance: 21.4 mi
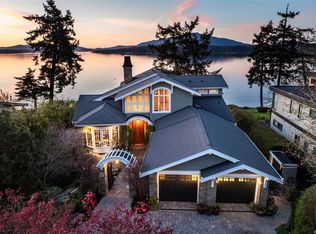
- C$5,795,0003 bd4 ba4.3k sqft9752 Glynnwood Park Rd, North Saanich, BC V8L5H4For Sale
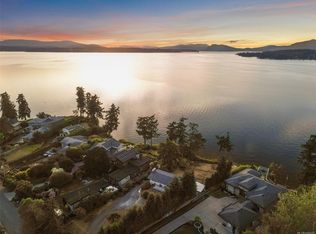
- C$2,800,0004 bd2 ba2.8k sqft9760 Glynnwood Park Rd, North Saanich, BC V8L5H4For Sale
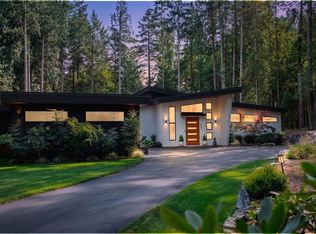
- C$3,250,0005 bd6 ba4.2k sqft867 Bradley Dyne Rd, North Saanich, BC V8L5H1For Sale
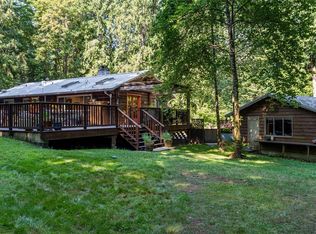
- C$--3 bd3 ba-- sqft853 Bradley Dyne Rd, North Saanich, BC V8L5H1Off Market
- C$---- bd-- ba-- sqftLOT 4 Inverness Rd, North Saanich, BC V8L5G1Off Market
- C$3,750,0003 bd3 ba2k sqft9556 Ardmore Dr, North Saanich, BC V8L5H3For Sale
- C$2,879,9006 bd7 ba6.1k sqft657 Cromarty Ave, North Saanich, BC V8L5G6For Sale
- C$---- bd-- ba-- sqft1355 Tapping Rd, North Saanich, BC V8L5T2Off Market
Similar homes
- C$1,299,9994 bd2 ba2.9k sqft798 Wain Rd, North Saanich, BC V8L 5N8For Sale
 MLS ID #1042503, Chris Esbati Personal Real Estate Corporation, RE/MAX Camosun. VIVA
 - C$1,495,0003 bd3 ba2.6k sqft8742 Pender Park Dr, North Saanich, BC V8L 3Z5For Sale
 MLS ID #1010751, Brent Going, Macdonald Realty Ltd. (Sid). VIVA
 - C$1,750,0004 bd3 ba2.8k sqft11418 Sycamore Pl, North Saanich, BC V8L 5L2For Sale
 MLS ID #1044021, Wendy Herrick, Pemberton Holmes Ltd - Sidney. VIVA
 - C$1,625,0004 bd3 ba2.8k sqft5932 W Saanich Rd, Saanich, BC V8Z 0B9For Sale
 MLS ID #1042785, Sommer Fernandes, Royal LePage Coast Capital - Chatterton. VIVA
 - C$1,150,0005 bd3 ba3.1k sqft1970 Lands End Rd, North Saanich, BC V8L 5J2For SaleMLS ID #1043484, Thomas Kala Personal Real Estate Corporation, eXp Realty. VIVA
- C$1,599,0003 bd3 ba2.7k sqft10502 Jocelyn Pl, Sidney, BC V8L 2P5For SaleMLS ID #1042566, Mike Mcculloch, Royal LePage Coast Capital - Oak Bay. VIVA
- C$1,199,0005 bd3 ba3k sqft6224 Robin Way, Central Saanich, BC V8Z 5X8For SaleMLS ID #1047494, Alexi Argyriou Personal Real Estate Corporation, Engel & Volkers Vancouver Island. VIVA
- C$1,495,0004 bd4 ba2.7k sqft4878 Sea Ridge Dr, Saanich, BC V8Y 2R8For SaleMLS ID #1046977, Daniel Hsu Personal Real Estate Corporation, Pemberton Holmes Ltd.. VIVA
- C$1,499,9005 bd4 ba3.4k sqft1144 May St, Victoria, BC V8V 2S5For SaleMLS ID #1047754, Tony Joe Personal Real Estate Corporation, RE/MAX Sabre Realty Group. VIVA
- C$1,500,0004 bd2 ba2.3k sqft4511 Pachena Pl, Saanich, BC V8X 2P1For SaleMLS ID #1042173, April Spackman Personal Real Estate Corporation, RE/MAX Generation - The Neal Estate Group. VIVA
- C$1,535,0005 bd4 ba3.7k sqft5 Highbank Rd, View Royal, BC V9B 1V3For SaleMLS ID #1037450, Robert Woodland, Sutton Group West Coast Realty. VIVA
- C$1,595,0004 bd3 ba3.3k sqft1055 Thistlewood Dr, Saanich, BC V8X 4Z7For SaleMLS ID #1043103, Andrew Maxwell, The Agency. VIVA
- C$1,129,0004 bd3 ba2.9k sqft1420 Campbell Rd, Cowichan Valley, BC V8H 0B8For SaleMLS ID #1044109, Deb Wilson, Sutton Group-West Coast Realty (Dunc). VIVA
- C$1,199,9005 bd3 ba3.4k sqft1425 Gallier Rd, Cobble Hill, BC V0R 1L3For SaleMLS ID #1042353, Payam Karimi, Royal LePage Coast Capital - Chatterton. VIVA
- C$1,490,0005 bd3 ba3.3k sqft1184 Clovelly Ter, Saanich, BC V8P 1V6For SaleMLS ID #1043128, Robert Woodland, Sutton Group West Coast Realty. VIVA
- C$1,059,0005 bd3 ba3.4k sqft804 Bucktail Rd, Cowichan Valley, BC V0R 2P1For SaleMLS ID #1044371, Carol Kerr, Royal LePage Coast Capital - Westshore. VIVA
- C$1,459,0003 bd3 ba2.1k sqft137 Forest Ridge Rd, Saltspring Island, BC V8K 1W4For SaleMLS ID #1025499, Myles Wilson, Pemberton Holmes - Salt Spring. VIVA
- C$1,399,0006 bd3 ba3.9k sqft3967 Juan De Fuca Ter, Saanich, BC V8N 5W9For SaleMLS ID #1047284, Vincent Baart Personal Real Estate Corporation, RE/MAX Camosun. VIVA
- C$1,490,0005 bd4 ba3.3k sqft253/255 Heddle Ave, View Royal, BC V9B 1T9For SaleMLS ID #1046967, Mick Thandi, RE/MAX Camosun. VIVA
- C$1,295,0004 bd2 ba2.4k sqft4231 Interurban Rd, Saanich, BC V9E 2C6For SaleMLS ID #1034667, Eleanor Smith Personal Real Estate Corporation, Royal LePage Coast Capital - Oak Bay. VIVA
