PRIVATE 1-ACRE WEST COAST ESTATE WITH CARRIAGE HOME & HEATED SALTWATER POOL! Built by award-winning White Wolf Homes, this property is a masterpiece - combining modern design with effortless single-level living. Soaring 16-ft ceilings, walls of glass and collapsing Nano doors open to a sun-filled inner courtyard, creating an incredible indoor/outdoor living space. The chef’s kitchen features Wolf appliances, walnut cabinetry, wine storage and a full butler’s pantry. Three spacious bedrooms each have their own ensuite, while the separate 2-bedroom carriage home offers its own driveway, kitchen and laundry, perfect for family, guests or additional income. Outside, the fully fenced south-facing yard feels like your own private resort with a 14’ x 33’ heated saltwater pool, dedicated pool bath and beautifully landscaped grounds. Minutes to Ardmore Golf Course, beaches, trails, Sidney, the airport and BC Ferries. Come see for yourself, book your private viewing today!
For sale
C$3,250,000
867 Bradley Dyne Rd, North Saanich, BC V8L 5H1
5beds
6baths
4,201sqft
Single Family Residence
Built in 2021
0.99 Acres Lot
$-- Zestimate®
C$774/sqft
C$-- HOA
What's special
Heated saltwater poolModern designEffortless single-level livingWalls of glassCollapsing nano doorsSun-filled inner courtyardWolf appliances
- 15 days
- 96
- 4
Zillow last checked:
Listing updated:
Listed by:
Nathan Singh,
eXp Realty,
Josef Zelko Personal Real Estate Corporation,
eXp Realty (NA)
Source: VIVA,MLS®#: 1047055
Facts & features
Interior
Bedrooms & bathrooms
- Bedrooms: 5
- Bathrooms: 6
- Main level bathrooms: 6
- Main level bedrooms: 5
Kitchen
- Level: Main
Heating
- Electric, Forced Air, Heat Pump, Propane, Radiant Floor
Cooling
- Air Conditioning, HVAC
Appliances
- Included: Dishwasher, Dryer, Microwave, Oven Built-In, Oven/Range Gas, Range Hood, Refrigerator, Washer
- Laundry: Inside, In Unit
Features
- Cathedral Entry, Closet Organizer, Dining Room, Eating Area, Soaker Tub, Storage, Vaulted Ceiling(s), Wine Storage
- Flooring: Hardwood, Tile
- Windows: Blinds, Screens, Skylight(s), Vinyl Frames
- Basement: Crawl Space
- Number of fireplaces: 1
- Fireplace features: Living Room, Propane
Interior area
- Total structure area: 4,976
- Total interior livable area: 4,201 sqft
Video & virtual tour
Property
Parking
- Total spaces: 6
- Parking features: Additional Parking, Attached, Driveway, Garage Double, Guest, RV Access/Parking, Garage Door Opener
- Attached garage spaces: 2
- Has uncovered spaces: Yes
Accessibility
- Accessibility features: Accessible Entrance, Ground Level Main Floor, No Step Entrance, Customized Wheelchair Accessible, Exterior Wheelchair Access
Features
- Entry location: Ground Level
- Patio & porch: Balcony/Patio
- Exterior features: Garden, Lighting, Sprinkler System
- Pool features: Outdoor Pool, Indoor
- Fencing: Fenced,Full
Lot
- Size: 0.99 Acres
- Features: Acreage, Corner Lot, Easy Access, Irrigation Sprinkler(s), Landscaped, Level, Near Golf Course, Private, Recreation Nearby, Rectangular Lot, Southern Exposure, In Wooded Area
Details
- Additional structures: Guest House, Shed(s)
- Parcel number: 000958581
- Zoning description: Residential
- Other equipment: Pool Equipment, Propane Tank, Propane Tank Leased
Construction
Type & style
- Home type: SingleFamily
- Architectural style: Contemporary
- Property subtype: Single Family Residence
Materials
- Cement Fibre, Frame Wood, Insulation All, Insulation: Ceiling, Insulation: Walls, Metal Siding, Stucco, Wood Siding
- Foundation: Concrete Perimeter
- Roof: Asphalt Torch On,Metal
Condition
- Resale
- New construction: No
- Year built: 2021
Details
- Warranty included: Yes
Utilities & green energy
- Water: Municipal
- Utilities for property: Electricity Connected
Community & HOA
Community
- Security: Security System
Location
- Region: North Saanich
Financial & listing details
- Price per square foot: C$774/sqft
- Tax assessed value: C$2,867,000
- Annual tax amount: C$9,827
- Date on market: 8/18/2026
- Ownership: Freehold
- Electric utility on property: Yes
- Road surface type: Paved
Price history
| Date | Event | Price |
|---|---|---|
| 8/18/2026 | Listed for sale | C$3,250,000C$774/sqft |
Source: VIVA #1047055 Report a problem | ||
Public tax history
Tax history is unavailable.
Climate risks
Neighborhood: V8L

Similar homes
- C$2,879,9006 bd7 ba6.1k sqft657 Cromarty Ave, North Saanich, BC V8L 5G6For Sale
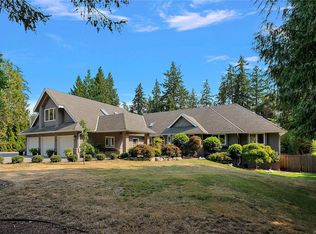 MLS ID #1046740, Mark Rice Personal Real Estate Corporation, Coldwell Banker Oceanside Real Estate. VIVA
 - C$3,250,0005 bd4 ba2.9k sqft8585 Lochside Dr, North Saanich, BC V8L 1M5For Sale
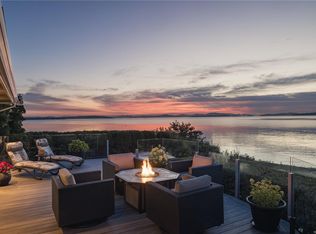 MLS ID #1047091, Chace Whitson Personal Real Estate Corporation, Macdonald Realty Ltd. (Sid). VIVA
 - C$3,250,0004 bd3 ba3.3k sqft958 Lands End Rd, North Saanich, BC V8L 5L3For Sale
 MLS ID #1036358, Mike Pearce Personal Real Estate Corporation, Engel & Volkers Vancouver Island. VIVA
 - C$2,195,0005 bd3 ba3.7k sqft11357 Redbud Pl, North Saanich, BC V8L 5J9For Sale
 MLS ID #1047994, Chris Gillespie, Macdonald Realty Victoria. VIVA
