
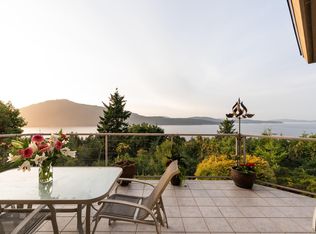
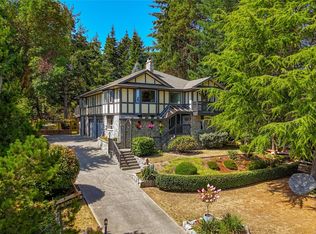
OPEN HOUSE SAT, AUG. 8th from 2-4. Beautiful 4 bed,3 bath Georgian style home designed by an architect designer, combined with the wish list of the owners. Features include front porch, stunning entrance with a spiral staircase & 2 skylights, 9' ceilings on the main level, living room with fireplace, French doors & hardwood floors. Separate dining room, well designed kitchen with island, pantry & eating area. Upstairs are 3 of the 4 bedrooms & a family room with vaulted ceiling, bar & fireplace. The primary bedroom has 2 closets & a 6-piece ensuite. This 1 acre property is private with southern exposure & just steps from a park. Water glimpses from the upper level, exceptional outdoor space with a 50' x 28' circular patio at the back, 2 balconies on the upper level with access from several areas in the house. Quality construction, all windows & doors are solid wood with thermal glass. Triple car garage w/workshop. Carriage House may be possible. Check with the District of North Saanich
For sale
C$1,750,000
11418 Sycamore Pl, North Saanich, BC V8L 5L2
4beds
3baths
2,874sqft
Single Family Residence
Built in 1991
1.01 Acres Lot
$-- Zestimate®
C$609/sqft
C$-- HOA
What's special
Front porchFrench doorsHardwood floorsSeparate dining room
- 16 days |
- 88 |
- 4 |
Zillow last checked:
Listing updated:
Listed by:
Wendy Herrick,
Pemberton Holmes Ltd - Sidney
Source: VIVA,MLS®#: 1044021
Facts & features
Interior
Bedrooms & bathrooms
- Bedrooms: 4
- Bathrooms: 3
- Main level bathrooms: 1
- Main level bedrooms: 1
Kitchen
- Level: Main
Heating
- Electric, Forced Air, Propane
Cooling
- None
Appliances
- Included: Built-In Range, Dishwasher, Dryer, Microwave, Oven Built-In, Refrigerator, Washer
- Laundry: Inside
Features
- Bar, Cathedral Entry, Ceiling Fan(s), Controlled Entry, Dining Room, Eating Area, French Doors, Storage, Vaulted Ceiling(s), Winding Staircase, Central Vacuum
- Flooring: Carpet, Hardwood, Tile, Vinyl, Wood
- Windows: Blinds, Screens, Skylight(s), Window Coverings, Wood Frames
- Basement: Crawl Space,Not Full Height
- Number of fireplaces: 2
- Fireplace features: Electric, Family Room, Living Room, Propane
Interior area
- Total structure area: 3,916
- Total interior livable area: 2,874 sqft
Video & virtual tour
Property
Parking
- Total spaces: 5
- Parking features: Additional Parking, Detached, Driveway, Garage Triple, RV Access/Parking, Other, Garage Door Opener
- Garage spaces: 3
- Has uncovered spaces: Yes
Accessibility
- Accessibility features: Ground Level Main Floor
Features
- Entry location: Main Level
- Patio & porch: Balcony/Deck, Balcony/Patio
- Exterior features: Balcony, Garden, Lighting, Sprinkler System, See Remarks
- Has spa: Yes
- Spa features: Bath, Jetted Tub
- Fencing: Partial
Lot
- Size: 1.01 Acres
- Features: Acreage, Cleared, Cul-De-Sac, Easy Access, Irrigation Sprinkler(s), Landscaped, Level, Marina Nearby, Park Setting, Private, Quiet Area, Rural Setting, Serviced
Details
- Additional structures: Shed(s), Workshop
- Parcel number: 012623776
- Zoning: R-3
- Zoning description: Residential
- Other equipment: Propane Tank, Propane Tank Leased
Construction
Type & style
- Home type: SingleFamily
- Property subtype: Single Family Residence
Materials
- Stucco
- Foundation: Concrete Perimeter
- Roof: Asphalt Shingle,Asphalt Torch On
Condition
- Resale
- New construction: No
- Year built: 1991
Utilities & green energy
- Water: Municipal
- Utilities for property: Cable Connected, Electricity Connected, Garbage, Phone Connected, Recycling, Underground Utilities
Community & HOA
Community
- Security: Security System
Location
- Region: North Saanich
Financial & listing details
- Price per square foot: C$609/sqft
- Tax assessed value: C$1,500,000
- Annual tax amount: C$5,242
- Date on market: 7/24/2026
- Listing terms: Purchaser To Finance
- Ownership: Freehold
- Electric utility on property: Yes
- Road surface type: Paved
W
Wendy Herrick
(250) 656-3486
By pressing Contact Agent, you agree that the real estate professional identified above may call/text you about your search, which may involve use of automated means and pre-recorded/artificial voices. You don't need to consent as a condition of buying any property, goods, or services. Message/data rates may apply. You also agree to our Terms of Use. Zillow does not endorse any real estate professionals. We may share information about your recent and future site activity with your agent to help them understand what you're looking for in a home.
Price history
| Date | Event | Price |
|---|---|---|
| 7/24/2026 | Listed for sale | C$1,750,000C$609/sqft |
Source: VIVA #1044021 Report a problem | ||
Public tax history
Tax history is unavailable.
Climate risks
Neighborhood: V8L
Nearby schools
GreatSchools rating
- NAWaldron Island SchoolGrades: 1-8Distance: 18.9 mi
- 9/10Friday Harbor High SchoolGrades: 9-12Distance: 22.2 mi
- C$--6 bd-- ba4.6k sqft11376 Osprey Pl, North Saanich, BC V8L5K6Off Market
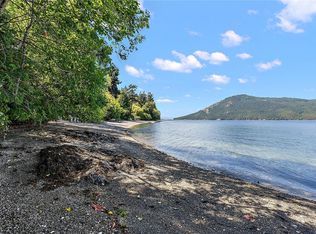
- C$3,099,0005 bd5 ba6.3k sqft11406 Sycamore Dr, North Saanich, BC V8L5J9For Sale
- C$1,950,0004 bd3 ba3.9k sqft1345 Readings Dr, North Saanich, BC V8L5K7For Sale

- C$1,800,0003 bd3 ba2.8k sqft1356 Lands End Rd, North Saanich, BC V8L5K1For Sale
- C$4,999,9005 bd5 ba4k sqft11665 Jupata Way, North Saanich, BC V8L5K1New Construction
- C$2,199,0004 bd4 ba3.8k sqft1205 Hillgrove Rd, North Saanich, BC V8L5K7For Sale
- C$3,595,0004 bd4 ba3.3k sqft11657 Jupata Way, North Saanich, BC V8L5K1For Sale
- C$1,225,0002 bd1 ba1.1k sqft1183 Hillgrove Rd, North Saanich, BC V8L5R8For Sale
Similar homes
- C$1,695,0003 bd3 ba3k sqft596 Towner Rd, North Saanich, BC V8L 5L8For Sale
 MLS ID #1034603, Jordy Harris Personal Real Estate Corporation, Newport Realty Ltd.. VIVA
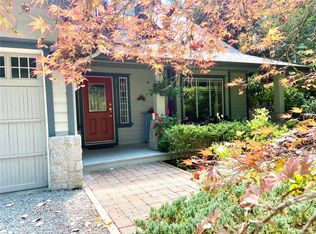
 - C$1,595,0005 bd4 ba3.3k sqft627 Downey Rd, North Saanich, BC V8L 5M6For Sale
 MLS ID #1040372, Sarah Binab Personal Real Estate Corporation, The Agency. VIVA
 - C$1,150,0005 bd3 ba3.1k sqft1970 Lands End Rd, North Saanich, BC V8L 5J2For Sale
 MLS ID #1043484, Thomas Kala Personal Real Estate Corporation, eXp Realty. VIVA
 - C$1,445,0003 bd3 ba2.5k sqft1866 Barrett Dr, North Saanich, BC V8L 4V2For Sale
 MLS ID #1046352, Stephen Postings Personal Real Estate Corporation, Pemberton Holmes Ltd - Sidney. VIVA
 - C$1,499,0004 bd3 ba3.3k sqft9723 Ardmore Dr, North Saanich, BC V8L 5H5For SaleMLS ID #1036566, Graden Sol, Royal LePage Coast Capital - Chatterton. VIVA
- C$1,895,0004 bd3 ba2.3k sqft2104 Colinwood Rd, Sidney, BC V8L 4H5For SaleMLS ID #1045185, Paul Mcdonald, Royal LePage Coast Capital - Chatterton. VIVA
- C$1,998,0004 bd4 ba4.1k sqft8930 Tumbo Pl, North Saanich, BC V8L 4L4For SaleMLS ID #1038525, Kevin Starling, Pemberton Holmes Ltd.. VIVA
- C$1,649,0003 bd3 ba2.7k sqft10502 Jocelyn Pl, Sidney, BC V8L 2P5For SaleMLS ID #1042566, Mike Mcculloch, Royal LePage Coast Capital - Oak Bay. VIVA
- C$1,575,0005 bd6 ba3.9k sqft8593 Kingcome Cres, North Saanich, BC V8L 5C4For SaleMLS ID #1032987, Kent Mcfadyen Personal Real Estate Corporation, Coldwell Banker Oceanside Real Estate. VIVA
- C$1,599,8003 bd3 ba2.4k sqft4468 Autumnwood Ln, Saanich, BC V8X 4V8For SaleMLS ID #1044785, Dale Sheppard, RE/MAX Camosun. VIVA
- C$1,575,0003 bd3 ba2.6k sqft8742 Pender Park Dr, North Saanich, BC V8L 3Z5For SaleMLS ID #1010751, Brent Going, Macdonald Realty Ltd. (Sid). VIVA
- C$1,625,0004 bd3 ba2.8k sqft5932 W Saanich Rd, Saanich, BC V8Z 0B9For SaleMLS ID #1042785, Sommer Fernandes, Royal LePage Coast Capital - Chatterton. VIVA
- C$1,800,0005 bd4 ba4k sqft1753 Peerless Rd, Shawnigan Lake, BC V0R 1L6For SaleMLS ID #1034660, Nick Brown, Pemberton Holmes Ltd. (Nanaimo). VIVA
- C$1,895,0003 bd3 ba3.6k sqft8682 Trans Canada Hwy, Cowichan Valley, BC V0R 2P1For SaleMLS ID #1046441, Brock Dupont Personal Real Estate Corporation, D.F.H. Real Estate Ltd. (CwnBy). VIVA
- C$1,595,0004 bd3 ba3.3k sqft1055 Thistlewood Dr, Saanich, BC V8X 4Z7For SaleMLS ID #1043103, Andrew Maxwell, The Agency. VIVA
- C$1,695,0005 bd4 ba4.2k sqft1204 Bazett Rd, North Cowichan, BC V9L 5S8For SaleMLS ID #1043766, Paul Hennessy, Royal LePage Island Living (PK). VIVA
- C$1,199,0004 bd3 ba2.9k sqft1420 Campbell Rd, Cowichan Valley, BC V8H 0B8For SaleMLS ID #1044109, Deb Wilson, Sutton Group-West Coast Realty (Dunc). VIVA
- C$1,250,0003 bd3 ba2.6k sqft8705 Nash Pl, North Saanich, BC V8L 4G9For SaleMLS ID #1038433, Stephanie Peat, DFH Real Estate - Sidney. VIVA
- C$1,775,0005 bd4 ba3.7k sqft209 Shadow Ridge Pl, View Royal, BC V8Z 7Y2For SaleMLS ID #1044765, Ingrid Jarisz Personal Real Estate Corporation, Newport Realty Ltd.. VIVA
- C$1,769,0005 bd5 ba3.5k sqft405 Coralee Pl, Langford, BC V9B 6C4For SaleMLS ID #1038857, Kent Mcfadyen Personal Real Estate Corporation, Coldwell Banker Oceanside Real Estate. VIVA
