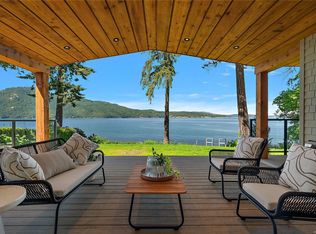
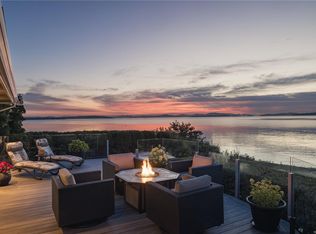
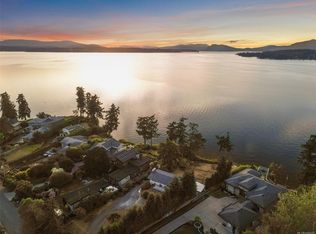
OH Sun. Aug. 23 1-3pm.From the time you enter the Welcoming Gates, Cobblestone Drive, and Surrounding Front Gardens this Magical Property will Enchant you. Beautiful West Coast Waterfront Homes with 150’ of Waterfront, Privacy, a Beach, Expansive Views across Satellite Channel to Salt Spring Island, 180 Degree Vistas from Sunrise to Sunset, and all day Sunshine are Rare and Hard to Find. The Home Originally Built in 1976 has been Reimagined with Modern Day Amenities and Character Remaining Intact. At 3321sf and 4Bedrooms/4 Baths on 2 levels, it has all that anyone Seeking Waterfront in the Lands End Area of North Saanich could want or need. Special Features are Evident Throughout and Include Ocean Views from all principal rooms, 2 Primary Suites which Provide for Aging in Place Options, Open Concept Great Room, Gourmet Cook’s Kitchen, Updated Bathrooms, Metal Roof with Solar Panels, Multiple Patios and Decks, and a Dream Garden.
For sale
C$3,300,000
11657 Jupata Way, North Saanich, BC V8L 5K1
4beds
4baths
3,367sqft
Single Family Residence
Built in 1976
0.57 Acres Lot
$-- Zestimate®
C$980/sqft
C$-- HOA
What's special
Welcoming gatesCobblestone driveSurrounding front gardensA beachOpen concept great roomUpdated bathroomsMultiple patios and decks
- 96 days |
- 76 |
- 3 |
Zillow last checked:
Listing updated:
Listed by:
Susan Alexander,
Royal LePage Coast Capital - Chatterton
Source: VIVA,MLS®#: 1037560
Facts & features
Interior
Bedrooms & bathrooms
- Bedrooms: 4
- Bathrooms: 4
- Main level bathrooms: 3
- Main level bedrooms: 3
Kitchen
- Level: Main
Heating
- Baseboard, Electric, Heat Pump, Propane, Solar
Cooling
- Partial
Appliances
- Included: Dishwasher, Dryer, Microwave, Oven Built-In, Oven/Range Electric, Range Hood, Refrigerator, Washer
- Laundry: Inside
Features
- Bar, Cathedral Entry, Closet Organizer, French Doors, Central Vacuum
- Flooring: Carpet, Hardwood, Tile, Wood
- Windows: Blinds, Insulated Windows, Screens, Skylight(s), Wood Frames
- Basement: None
- Number of fireplaces: 1
- Fireplace features: Living Room, Propane
Interior area
- Total structure area: 3,367
- Total interior livable area: 3,367 sqft
Video & virtual tour
Property
Parking
- Total spaces: 6
- Parking features: Additional Parking, Detached, Driveway, Garage Double, RV Access/Parking, Garage Door Opener
- Garage spaces: 2
- Has uncovered spaces: Yes
Accessibility
- Accessibility features: Ground Level Main Floor, No Step Entrance, Customized Wheelchair Accessible
Features
- Levels: 2
- Entry location: Main Level
- Patio & porch: Balcony/Deck, Balcony/Patio
- Exterior features: Sprinkler System, Water Feature
- Fencing: Partial
- Has view: Yes
- View description: Ocean
- Has water view: Yes
- Water view: Ocean
- Waterfront features: Ocean Front
Lot
- Size: 0.57 Acres
- Features: Cul-De-Sac, Irregular Lot, Private
Details
- Additional structures: Shed(s)
- Parcel number: 001425471
- Zoning description: Residential
- Other equipment: Propane Tank, Propane Tank Leased
Construction
Type & style
- Home type: SingleFamily
- Architectural style: West Coast
- Property subtype: Single Family Residence
Materials
- Frame Wood, Insulation All, Wood Siding
- Foundation: Concrete Perimeter
- Roof: Metal
Condition
- Resale
- New construction: No
- Year built: 1976
Utilities & green energy
- Water: Municipal
- Utilities for property: Recycling
Community & HOA
Location
- Region: North Saanich
Financial & listing details
- Price per square foot: C$980/sqft
- Tax assessed value: C$3,487,000
- Annual tax amount: C$12,880
- Date on market: 5/21/2026
- Listing terms: Purchaser To Finance
- Ownership: Freehold
Price history
| Date | Event | Price |
|---|---|---|
| 8/14/2026 | Price change | C$3,300,000-8.2%C$980/sqft |
Source: VIVA #1037560 Report a problem | ||
| 6/2/2026 | Price change | C$3,595,000-4.1%C$1,068/sqft |
Source: VIVA #1037560 Report a problem | ||
| 5/21/2026 | Listed for sale | C$3,750,000C$1,114/sqft |
Source: VIVA #1037560 Report a problem | ||
Public tax history
Tax history is unavailable.
Climate risks
Neighborhood: V8L
Nearby schools
GreatSchools rating
- NAWaldron Island SchoolGrades: 1-8Distance: 19 mi
- 9/10Friday Harbor High SchoolGrades: 9-12Distance: 22.5 mi
- C$4,999,9005 bd5 ba4k sqft11665 Jupata Way, North Saanich, BC V8L5K1New Construction
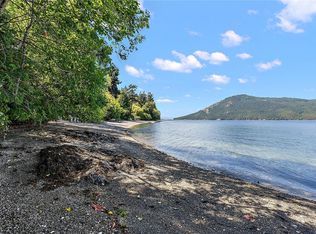
- C$1,800,0003 bd3 ba2.8k sqft1356 Lands End Rd, North Saanich, BC V8L5K1For Sale
- C$1,750,0004 bd3 ba2.8k sqft11418 Sycamore Pl, North Saanich, BC V8L5L2For Sale

- C$3,099,0005 bd5 ba6.3k sqft11406 Sycamore Dr, North Saanich, BC V8L5J9For Sale
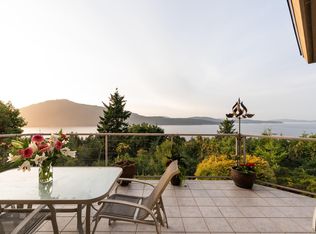
- C$--6 bd-- ba4.6k sqft11376 Osprey Pl, North Saanich, BC V8L5K6Off Market
- C$4,500,0003 bd4 ba4.8k sqft1580 Lands End Rd, North Saanich, BC V8L5L5For Sale
- C$--5 bd-- ba4k sqft1026 Brickley Close, North Saanich, BC V8L5L1Off Market
- C$2,595,0005 bd2 ba2.4k sqft976 Lands End Rd, North Saanich, BC V8L5L3For Sale
Similar homes
- C$3,250,0004 bd3 ba3.3k sqft958 Lands End Rd, North Saanich, BC V8L 5L3For Sale
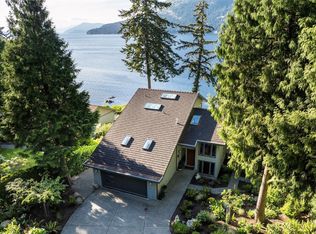 MLS ID #1036358, Mike Pearce Personal Real Estate Corporation, Engel & Volkers Vancouver Island. VIVA
 - C$3,250,0005 bd4 ba2.9k sqft8585 Lochside Dr, North Saanich, BC V8L 1M5For Sale
 MLS ID #1047091, Chace Whitson Personal Real Estate Corporation, Macdonald Realty Ltd. (Sid). VIVA
 - C$2,800,0004 bd2 ba2.8k sqft9760 Glynnwood Park Rd, North Saanich, BC V8L 5H4For Sale
 MLS ID #1044676, Sarah Vidalin Personal Real Estate Corporation, Coldwell Banker Oceanside Real Estate. VIVA
 - C$1,750,0004 bd3 ba2.8k sqft11418 Sycamore Pl, North Saanich, BC V8L 5L2For SaleMLS ID #1044021, Wendy Herrick, Pemberton Holmes Ltd - Sidney. VIVA
- C$2,595,0005 bd2 ba2.4k sqft976 Lands End Rd, North Saanich, BC V8L 5L3For SaleMLS ID #1041171, Debra Bartlett, Coldwell Banker Oceanside Real Estate. VIVA
- C$2,199,0004 bd4 ba3.8k sqft1205 Hillgrove Rd, North Saanich, BC V8L 5K7For SaleMLS ID #1046271, Eric Smith Personal Real Estate Corporation, Coldwell Banker Oceanside Real Estate. VIVA
- C$1,950,0004 bd3 ba3.9k sqft1345 Readings Dr, North Saanich, BC V8L 5K7For SaleMLS ID #1042581, Andy Stephenson Personal Real Estate Corporation, Sotheby's International Realty Canada. VIVA
- C$2,299,0003 bd3 ba4.2k sqft11096 Greenpark Dr, North Saanich, BC V8L 5N5For SaleMLS ID #1037362, Eric Smith Personal Real Estate Corporation, Coldwell Banker Oceanside Real Estate. VIVA
- C$3,350,0003 bd3 ba3.2k sqft5267 Parker Ave, Saanich, BC V8Y 2N1For SaleMLS ID #1046860, Kelly Walter, Newport Realty Ltd.. VIVA
- C$2,249,0003 bd3 ba2.4k sqft2320 Dolphin Rd, North Saanich, BC V8L 5V2For SaleMLS ID #1031445, Sarah Binab Personal Real Estate Corporation, The Agency. VIVA
- C$3,250,0003 bd4 ba3.9k sqft220 Scott Point Dr, Saltspring Island, BC V8K 2R1For SaleMLS ID #1028687, Sandra Smith Personal Real Estate Corporation, Macdonald Realty Salt Spring Island. VIVA
- C$2,350,0003 bd2 ba2.1k sqft10994 Madrona Dr, North Saanich, BC V8L 5R7For SaleMLS ID #1046591, Chace Whitson Personal Real Estate Corporation, Macdonald Realty Ltd. (Sid). VIVA
- C$2,625,0004 bd4 ba4k sqft1228 Garden Gate Dr, Central Saanich, BC V8M 2H6For SaleMLS ID #1047104, Glynis Macleod Personal Real Estate Corporation, Sotheby's International Realty Canada. VIVA
- C$2,675,0004 bd4 ba4.3k sqft8242 Thomson Pl, Central Saanich, BC V8M 1S1For SaleMLS ID #1031508, David Beswick, Macdonald Realty Victoria. VIVA
- C$2,595,0002 bd4 ba3.7k sqft405 Roland Rd, Saltspring Island, BC V8K 1V1For SaleMLS ID #1038263, Sandra Smith Personal Real Estate Corporation, Macdonald Realty Salt Spring Island. VIVA
- C$2,999,9005 bd4 ba4k sqft240 Viaduct Ave W, Saanich, BC V9E 2B6For SaleMLS ID #1044987, Jaclyn Mcmillan, Sutton Group West Coast Realty. VIVA
- C$1,998,0004 bd4 ba4.1k sqft8930 Tumbo Pl, North Saanich, BC V8L 4L4For SaleMLS ID #1038525, Kevin Starling, Pemberton Holmes Ltd.. VIVA
- C$2,675,0003 bd3 ba2.2k sqft8543 Lochside Dr, North Saanich, BC V8L 1M5For SaleMLS ID #1042771, Chace Whitson Personal Real Estate Corporation, Macdonald Realty Ltd. (Sid). VIVA
- C$2,775,0004 bd4 ba3.1k sqft9949 3rd St #201, Sidney, BC V8L 3B1For SaleMLS ID #1042482, Chris Barrington Foote Personal Real Estate Corporation, Engel & Volkers Vancouver Island. VIVA
- C$3,275,0003 bd4 ba3.5k sqft1179 Barnes Rd, Crofton, BC V9L 5W7For SaleMLS ID #1030075, Warren Chase, RE/MAX Island Properties (DU). VIVA
