Skip main navigation
For sale
  • C$2,299,000

    11096 Greenpark Dr, North Saanich, BC V8L 5N5

    3beds
    3baths
    4,217sqft
    Single Family Residence
    Built in 1989
    1 Acres Lot
    $-- Zestimate®
    C$545/sqft
    C$-- HOA

    What's special

    Landscaped acreLuxurious primary retreatSpa-like ensuiteWalk-in closetPrivate view deckWood floorsStainless steel appliances
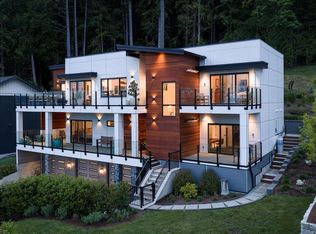
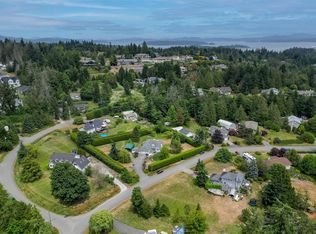
    Nestled on a landscaped acre in North Saanich, this immaculate 3-level home offers distant ocean & mountain views. Ideal for an active retired couple or executives, the home features 2 beds plus den, with the entire top floor dedicated to a luxurious primary retreat complete with spa-like ensuite, walk-in closet, fireplace & private view deck. Thoughtfully updated with quality finishes throughout, including wood floors, a modern kitchen with quartz counters, stainless steel appliances, wall ovens, cooktop & wine fridge. The lower level offers a spacious family room, bedroom, bath & wet bar with separate access—ideal for guests or easy suite potential. Exceptional outdoor living with an entertainment-sized patio, deluxe outdoor kitchen with 3 BBQs, pizza oven, beer fridge & granite counters, surrounded by beautiful gardens & water features. 4 garages plus RV/boat/trailer parking complete this outstanding property.
    102 days
    45
    4

    Zillow last checked:

    Listing updated:

    Listed by:

    Eric Smith Personal Real Estate Corporation,

    Coldwell Banker Oceanside Real Estate,

    Michele F. Holmes,

    Coldwell Banker Oceanside Real Estate

    Source: VIVA,MLS®#: 1037362

      Facts & features

      Interior

      Bedrooms & bathrooms
      • Bedrooms: 3
      • Bathrooms: 3
      • Main level bathrooms: 1
      • Main level bedrooms: 1
      Kitchen
      • Level: Main
      Heating
      • Baseboard, Electric, Propane
      Cooling
      • None
      Appliances
      • Included: Dishwasher, Dryer, Oven Built-In, Oven/Range Electric, Refrigerator, Washer
      • Laundry: Inside
      Features
      • Ceiling Fan(s), Closet Organizer, Dining Room, French Doors, Soaker Tub, Storage, Wine Storage, Workshop, Central Vacuum
      • Flooring: Hardwood, Mixed
      • Windows: Aluminum Frames, Skylight(s), Window Coverings
      • Basement: Finished,Walk-Out Access,With Windows
      • Number of fireplaces: 2
      • Fireplace features: Electric, Family Room, Living Room, Propane, Recreation Room
      Interior area
      • Total structure area: 4,217
      • Total interior livable area: 4,217 sqft

      Property

      Parking
      • Total spaces: 7
      • Parking features: Additional Parking, Attached, Detached, Driveway, Garage, Garage Double, RV Access/Parking, Garage Door Opener
      • Attached garage spaces: 3
      • Has uncovered spaces: Yes
      Accessibility
      • Accessibility features: Ground Level Main Floor
      Features
      • Entry location: Main Level
      • Patio & porch: Balcony/Deck, Balcony/Patio
      • Exterior features: Garden, Outdoor Kitchen, Sprinkler System, Water Feature
      • Has view: Yes
      • View description: Mountain(s), Ocean
      • Has water view: Yes
      • Water view: Ocean
      Lot
      • Size: 1 Acres
      • Features: Adult-Oriented Neighbourhood, Easy Access, Irrigation Sprinkler(s), Landscaped, Marina Nearby, Private, Quiet Area, Rural Setting, Serviced
      Details
      • Additional structures: Workshop
      • Parcel number: 008148627
      • Zoning description: Residential
      • Other equipment: Propane Tank, Propane Tank Leased

      Construction

      Type & style
      • Home type: SingleFamily
      • Architectural style: Contemporary
      • Property subtype: Single Family Residence
      Materials
      • Frame Wood, Stucco
      • Foundation: Concrete Perimeter
      • Roof: Asphalt Shingle
      Condition
      • Resale
      • New construction: No
      • Year built: 1989

      Utilities & green energy

      • Water: Municipal
      • Utilities for property: Cable Connected, Electricity Connected

      Community & HOA

      Community
      • Features: Adult-Oriented Neighbourhood
      • Senior community: Yes
      Location
      • Region: North Saanich

      Financial & listing details

      • Price per square foot: C$545/sqft
      • Tax assessed value: C$1,858,000
      • Annual tax amount: C$6,443
      • Date on market: 5/20/2026
      • Listing terms: Purchaser To Finance
      • Ownership: Freehold
      • Electric utility on property: Yes
      • Road surface type: Paved

        Price history

        DateEventPrice
        5/20/2026Listed for saleC$2,299,000C$545/sqft
        Source: VIVA #1037362 Report a problem

        Public tax history

        Tax history is unavailable.

        Climate risks

        Neighborhood: V8L

        Getting around

        14 / 100
        Car-Dependent
        23 / 100
        Somewhat Bikeable

        Nearby schools

        GreatSchools rating