Beautifully renovated 5 bed, 4 bath home on a private 1-acre lot in North Saanich—luxury, privacy & flexibility for family living. Vaulted ceilings, skylights & light oak hardwood floors throughout w/ an open-concept design. Wood-burning stove heats the home in minutes. Custom kitchen w/ stainless appliances & quartz counters flows into the main living space. Primary bedroom is a private retreat w/ spa-inspired ensuite, soaker tub & generous closet space. Guest suite (no stove) adds flexibility for family, guests, or income potential. South-facing balconies & covered gazebo offer mountain & ocean views over a landscaped yard w/ fruit trees, vineyard & berries. Also includes: 2 driveways, 877 sq ft steel garage w/ concrete floor, 2 garden sheds, 2 wood sheds, new hot water tank, RV parking, irrigation, deer fencing & future carriage house potential. Quiet cul-de-sac location, minutes to Sidney, ferries, airport & great restaurants. This property truly has it all!
For sale
C$1,575,000
11007 Cedar Ln, North Saanich, BC V8L 5R1
5beds
4baths
2,679sqft
Single Family Residence
Built in 1989
0.99 Acres Lot
$-- Zestimate®
C$588/sqft
C$-- HOA
What's special
Beautifully renovatedVaulted ceilingsOpen-concept designMain living spaceSpa-inspired ensuiteSoaker tubGenerous closet space
- 44 days |
- 41 |
- 0 |
Zillow last checked:
Listing updated:
Listed by:
Eric Smith Personal Real Estate Corporation,
Coldwell Banker Oceanside Real Estate,
Michele F. Holmes,
Coldwell Banker Oceanside Real Estate
Source: VIVA,MLS®#: 1042990
Facts & features
Interior
Bedrooms & bathrooms
- Bedrooms: 5
- Bathrooms: 4
- Main level bathrooms: 2
- Main level bedrooms: 2
Kitchen
- Level: Main
Heating
- Baseboard, Electric, Wood
Cooling
- None
Appliances
- Included: Dishwasher, Dryer, Oven/Range Electric, Refrigerator, Washer
- Laundry: Inside
Features
- Ceiling Fan(s), Closet Organizer, Dining Room, Eating Area, Soaker Tub, Vaulted Ceiling(s)
- Flooring: Hardwood
- Windows: Bay Window(s), Blinds, Insulated Windows, Screens, Skylight(s)
- Basement: Crawl Space
- Number of fireplaces: 1
- Fireplace features: Family Room, Wood Burning Stove
Interior area
- Total structure area: 4,991
- Total interior livable area: 2,679 sqft
Video & virtual tour
Property
Parking
- Total spaces: 8
- Parking features: Additional Parking, Detached, Driveway, Garage Double, Guest, On Street, RV Access/Parking, Garage Door Opener
- Garage spaces: 2
- Has uncovered spaces: Yes
Features
- Levels: 2
- Entry location: Main Level
- Patio & porch: Balcony/Deck
- Exterior features: Garden, Lighting, Sprinkler System, Water Feature
- Fencing: Full
- Has view: Yes
- View description: Mountain(s), Ocean
- Has water view: Yes
- Water view: Ocean
Lot
- Size: 0.99 Acres
- Features: Cul-De-Sac, Curb & Gutter, Irrigation Sprinkler(s), Landscaped, No Through Road, Private
Details
- Additional structures: Gazebo, Shed(s)
- Parcel number: 013237063
- Zoning description: Residential
Construction
Type & style
- Home type: SingleFamily
- Architectural style: West Coast
- Property subtype: Single Family Residence
Materials
- Wood Siding
- Foundation: Concrete Perimeter
- Roof: Asphalt Shingle
Condition
- Resale
- New construction: No
- Year built: 1989
Utilities & green energy
- Water: Municipal
Community & HOA
Community
- Security: Security System
Location
- Region: North Saanich
Financial & listing details
- Price per square foot: C$588/sqft
- Tax assessed value: C$1,565,000
- Annual tax amount: C$5,460
- Date on market: 7/14/2026
- Listing terms: Purchaser To Finance
- Ownership: Freehold
Price history
| Date | Event | Price |
|---|---|---|
| 7/14/2026 | Listed for sale | C$1,575,000C$588/sqft |
Source: VIVA #1042990 Report a problem | ||
Public tax history
Tax history is unavailable.
Climate risks
Neighborhood: V8L
Nearby schools
GreatSchools rating
- NAWaldron Island SchoolGrades: 1-8Distance: 18 mi
- 9/10Friday Harbor High SchoolGrades: 9-12Distance: 20.9 mi
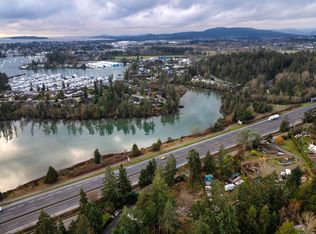
- C$695,0000.41 acres1850 Swartz Bay Rd, North Saanich, BC V8L5R2Lot/Land
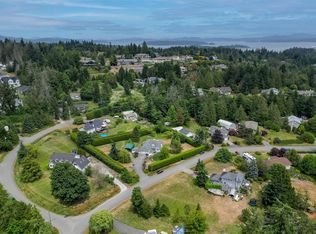
- C$--3 bd2 ba-- sqft10978 Cedar Ln, North Saanich, BC V8L5R1Off Market
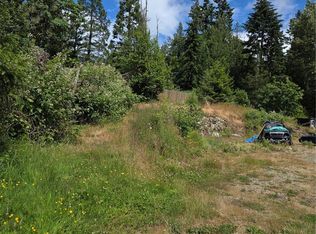
- C$1,399,0002 bd1 ba1.2k sqft1824 Swartz Bay Rd, North Saanich, BC V8L5R2For Sale
- C$2,398,000-- bd-- ba-- sqft1867 Marina Way, North Saanich, BC V8L6B3Off Market
- C$---- bd-- ba-- sqft10871 Greenpark Dr, North Saanich, BC V8L5N5Off Market
- C$---- bd-- ba-- sqft10850 Greenpark Dr, North Saanich, BC V8L5N5Off Market
- C$2,299,0003 bd3 ba4.2k sqft11096 Greenpark Dr, North Saanich, BC V8L5N5For Sale
- C$---- bd-- ba-- sqft10880 Greenpark Dr, North Saanich, BC V8L5N5Off Market
Similar homes
- C$1,759,0003 bd3 ba2.2k sqft8750 Pender Park Dr, North Saanich, BC V8L 3Z5For Sale
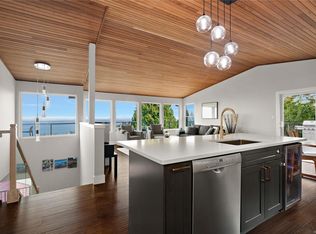 MLS ID #1047892, Nicholas Bardon Personal Real Estate Corporation, Oakwyn Realty Ltd.. VIVA
 - C$1,575,0005 bd6 ba3.9k sqft8593 Kingcome Cres, North Saanich, BC V8L 5C4For Sale
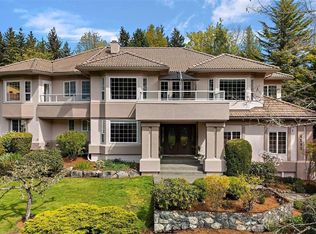 MLS ID #1032987, Kent Mcfadyen Personal Real Estate Corporation, Coldwell Banker Oceanside Real Estate. VIVA
 - C$1,645,0003 bd3 ba3k sqft596 Towner Rd, North Saanich, BC V8L 5L8For Sale
 MLS ID #1034603, Jordy Harris Personal Real Estate Corporation, Newport Realty Ltd.. VIVA
 - C$1,450,0002 bd2 ba1.7k sqft2036 Neptune Rd, North Saanich, BC V8L 5J5For Sale
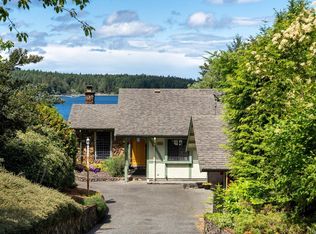 MLS ID #1039893, Chace Whitson Personal Real Estate Corporation, Macdonald Realty Ltd. (Sid). VIVA
 - C$1,399,0003 bd3 ba2.3k sqft8832 Carmanah Ter, North Saanich, BC V8L 5E9For SaleMLS ID #1046588, Kent Mcfadyen Personal Real Estate Corporation, Coldwell Banker Oceanside Real Estate. VIVA
- C$1,950,0004 bd3 ba3.9k sqft1345 Readings Dr, North Saanich, BC V8L 5K7For SaleMLS ID #1042581, Andy Stephenson Personal Real Estate Corporation, Sotheby's International Realty Canada. VIVA
- C$1,445,0003 bd3 ba2.5k sqft1866 Barrett Dr, North Saanich, BC V8L 4V2For SaleMLS ID #1046352, Stephen Postings Personal Real Estate Corporation, Pemberton Holmes Ltd - Sidney. VIVA
- C$1,669,0005 bd4 ba3.2k sqft1622 Millstream Rd, Highlands, BC V9B 6G4For SaleMLS ID #1047639, Angelo Rosales, Sutton Group West Coast Realty. VIVA
- C$1,599,0005 bd3 ba3.1k sqft148 Oakspring Rd, Saltspring Island, BC V8K 1S8For SaleMLS ID #1046229, Randee Wilson Personal Real Estate Corporation, Engel & Volkers Vancouver Island. VIVA
- C$1,600,0002 bd3 ba2.3k sqft1557 Edgemont Rd, Saanich, BC V8N 4P7For SaleMLS ID #1047734, Michael Boorman, Newport Realty Ltd.. VIVA
- C$1,690,0005 bd3 ba2.6k sqft6232 Rodolph Rd, Central Saanich, BC V8Z 5V8For SaleMLS ID #1043996, Matt Eide, Newport Realty Ltd.. VIVA
- C$1,395,0003 bd2 ba2k sqft10496 Jocelyn Pl, Sidney, BC V8L 2P5For SaleMLS ID #1044297, Terry Stockus Personal Real Estate Corporation, The Agency. VIVA
- C$1,749,9004 bd3 ba3.3k sqft107 Parsons Rd, View Royal, BC V9B 3J8For SaleMLS ID #1047995, Anthea Helmsing, RE/MAX Camosun. VIVA
- C$1,299,0004 bd3 ba1.6k sqft8508 Ebor Ter, North Saanich, BC V8L 1L5For SaleMLS ID #1042249, John Byrne Personal Real Estate Corporation, Macdonald Realty Victoria. VIVA
- C$1,499,9994 bd3 ba2.6k sqft3003 Glen Eagles Rd, Cowichan Valley, BC V8H 2E4For SaleMLS ID #1037433, Matthuw Ronald-Jones Personal Real Estate Corporation, Pemberton Holmes Ltd. (Cow Vall). VIVA
- C$2,249,0003 bd3 ba2.4k sqft2320 Dolphin Rd, North Saanich, BC V8L 5V2For SaleMLS ID #1031445, Sarah Binab Personal Real Estate Corporation, The Agency. VIVA
- C$1,549,8003 bd3 ba2.4k sqft4468 Autumnwood Ln, Saanich, BC V8X 4V8For SaleMLS ID #1044785, Dale Sheppard, RE/MAX Camosun. VIVA
- C$1,199,9005 bd4 ba2.6k sqft1127 Stuart Cres, Cowichan Valley, BC V8H 0H2For SaleMLS ID #1044968, Holly Dias, Pemberton Holmes Ltd. (Cow Vall). VIVA
- C$1,399,0005 bd3 ba2.1k sqft5168 Santa Clara Ave, Saanich, BC V8Y 1W4For SaleMLS ID #1046295, Chrissy Kess, Pemberton Holmes Ltd.. VIVA
- C$1,349,9993 bd3 ba2.2k sqft2485 Orchard Ave, Sidney, BC V8L 1V4For SaleMLS ID #1042023, Sarah Vidalin Personal Real Estate Corporation, Coldwell Banker Oceanside Real Estate. VIVA
