Take in spectacular, unobstructed ocean views from James Island and the Gulf Islands to Mt. Baker and the North Shore mountains from this beautifully renovated mid-century modern home. Expansive windows, cedar vaulted ceilings and engineered hardwood floors complement a bright, open-concept main level, while three decks—including a large wraparound—extend living outdoors. The primary retreat features a walk-in closet, private balcony and spa-inspired ensuite with heated floors, air & hydro-jetted tub, walk-in rain shower with body jets and heated towel bar. Downstairs offers a bedroom/office with separate entrance, full bath, rec room and extensive soundproofing. Upgrades include PEX plumbing throughout, new 1¼" water service, dual 40-gallon hot water tanks, heat pump, hardwired smoke detectors, 220V fireplace & 40-amp EV outlet. Set on a beautifully landscaped 1/3 acre lot with detached garage. The home was designed with space reserved for the potential installation of an elevator.
For sale
C$1,759,000
8750 Pender Park Dr, North Saanich, BC V8L 3Z5
3beds
3baths
2,281sqft
Single Family Residence
Built in 1979
0.35 Acres Lot
$-- Zestimate®
C$771/sqft
C$-- HOA
What's special
Spectacular unobstructed ocean viewsExpansive windowsCedar vaulted ceilingsEngineered hardwood floorsBright open-concept main levelPrimary retreatWalk-in closet
- 4 days
- 68
- 8
Zillow last checked:
Listing updated:
Listed by:
Nicholas Bardon Personal Real Estate Corporation,
Oakwyn Realty Ltd.
Source: VIVA,MLS®#: 1047892
Facts & features
Interior
Bedrooms & bathrooms
- Bedrooms: 3
- Bathrooms: 3
- Main level bathrooms: 2
- Main level bedrooms: 2
Kitchen
- Level: Main
Heating
- Baseboard, Electric, Heat Pump
Cooling
- Air Conditioning
Appliances
- Laundry: Inside
Features
- Soaker Tub, Vaulted Ceiling(s)
- Basement: Crawl Space,Finished,Full,Walk-Out Access,With Windows
- Number of fireplaces: 1
- Fireplace features: Electric, Living Room
Interior area
- Total structure area: 3,130
- Total interior livable area: 2,281 sqft
Video & virtual tour
Property
Parking
- Total spaces: 4
- Parking features: Detached, Garage Double
- Garage spaces: 2
Features
- Entry location: Main Level
- Patio & porch: Balcony/Patio
- Has view: Yes
- View description: City, Mountain(s), Valley, Ocean
- Has water view: Yes
- Water view: Ocean
Lot
- Size: 0.35 Acres
- Features: Private
Details
- Parcel number: 001362801
- Zoning description: Residential
Construction
Type & style
- Home type: SingleFamily
- Architectural style: Contemporary
- Property subtype: Single Family Residence
Materials
- Wood Siding
- Foundation: Concrete Perimeter
- Roof: Metal
Condition
- Resale
- New construction: No
- Year built: 1979
Utilities & green energy
- Water: Municipal
- Utilities for property: Sewer Connected
Community & HOA
Location
- Region: North Saanich
Financial & listing details
- Price per square foot: C$771/sqft
- Tax assessed value: C$1,220,000
- Annual tax amount: C$4,291
- Date on market: 8/27/2026
- Ownership: Freehold
Price history
| Date | Event | Price |
|---|---|---|
| 8/27/2026 | Listed for sale | C$1,759,000C$771/sqft |
Source: VIVA #1047892 Report a problem | ||
Public tax history
Tax history is unavailable.
Climate risks
Neighborhood: V8L
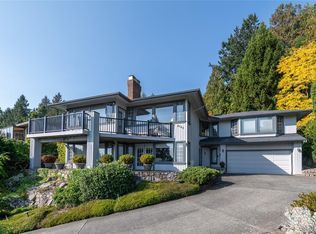
- C$1,495,0003 bd3 ba2.6k sqft8742 Pender Park Dr, North Saanich, BC V8L3Z5For Sale
- C$2,200,0005 bd6 ba6.3k sqft8798 Forest Park Dr, North Saanich, BC V8L5A8For Sale

- C$1,250,0003 bd3 ba2.6k sqft8705 Nash Pl, North Saanich, BC V8L4G9For Sale
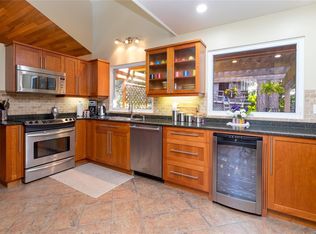
- C$1,465,000-- bd-- ba-- sqft8722 Pylades Pl, North Saanich, BC V8L6A4Off Market
Similar homes
- C$1,445,0003 bd3 ba2.5k sqft1866 Barrett Dr, North Saanich, BC V8L 4V2For Sale
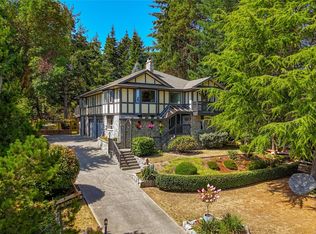 MLS ID #1046352, Stephen Postings Personal Real Estate Corporation, Pemberton Holmes Ltd - Sidney. VIVA
 - C$1,899,0004 bd3 ba2.6k sqft10938 Prentice Pl, North Saanich, BC V8L 5H7For Sale
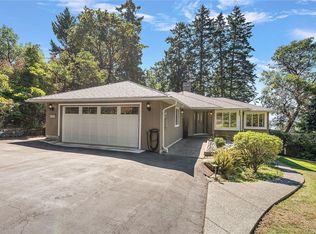 MLS ID #1047843, Eric Smith Personal Real Estate Corporation, Coldwell Banker Oceanside Real Estate. VIVA
 - C$1,325,0003 bd2 ba1.8k sqft1775 Dean Park Rd, North Saanich, BC V8L 1B9For Sale
 MLS ID #1042025, Ann Watley Personal Real Estate Corporation, Pemberton Holmes Ltd.. VIVA
 - C$1,900,0003 bd3 ba2.4k sqft1259 Oceanwood Ln, Saanich, BC V8X 0A4For Sale
 MLS ID #1040605, Niko Mavrikos, Sotheby's International Realty Canada. VIVA
