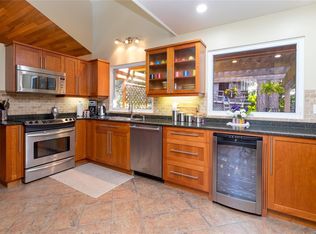
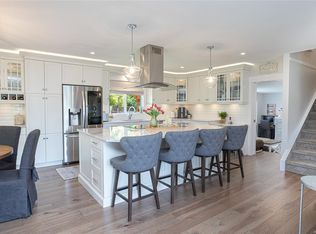
Proudly offering this professionally renovated 3 bed/3 bath + den Dean Park home on a private & landscaped .35-acre lot. Boasting nearly 2,600 sq/ft over two levels, this home has been transformed under permit w/ quality design features & meticulous craftsmanship. Enjoy the main level living w/ spacious principal rooms, over-sized picture windows & immediate access off the kitchen to exceptional outdoor living spaces- ideal for entertaining & family gatherings. Fully renovated gourmet kitchen featuring stone counters, high-end SS appliances & quality cabinetry. Primary bedroom w/ walk-in closet, spa-inspired 3-piece ensuite & custom built-in's including a cozy fireplace. Newly installed 4-piece main bath, Heat Pump & double garage w/ endless potential for the hobbyist or woodworker. Ideal layout for family living & great parking options. Steps to endless greenspace & rec center w/ immediate proximity to YYJ, BC ferries & the seaside town of Sidney. Worth a visit.
For sale
C$1,445,000
1866 Barrett Dr, North Saanich, BC V8L 4V2
3beds
3baths
2,590sqft
Single Family Residence
Built in 1984
0.34 Acres Lot
$-- Zestimate®
C$558/sqft
C$-- HOA
What's special
Professionally renovatedSpacious principal roomsOver-sized picture windowsFully renovated gourmet kitchenStone countersHigh-end ss appliancesQuality cabinetry
- 15 days |
- 80 |
- 3 |
Zillow last checked:
Listing updated:
Listed by:
Stephen Postings Personal Real Estate Corporation,
Pemberton Holmes Ltd - Sidney
Source: VIVA,MLS®#: 1046352
Facts & features
Interior
Bedrooms & bathrooms
- Bedrooms: 3
- Bathrooms: 3
- Main level bathrooms: 2
- Main level bedrooms: 2
Kitchen
- Level: Main
Heating
- Electric, Forced Air, Heat Pump, Wood
Cooling
- HVAC
Appliances
- Included: Dishwasher, Microwave, Oven Built-In, Oven/Range Electric, Range Hood
- Laundry: Inside
Features
- Dining Room, Eating Area, French Doors, Soaker Tub, Central Vacuum Roughed-In
- Flooring: Hardwood, Tile
- Basement: Crawl Space,Finished,Partial,Walk-Out Access,With Windows
- Number of fireplaces: 2
- Fireplace features: Family Room, Living Room, Wood Burning, Wood Burning Stove
Interior area
- Total structure area: 3,075
- Total interior livable area: 2,590 sqft
Video & virtual tour
Property
Parking
- Total spaces: 5
- Parking features: Attached, Driveway, Garage Double
- Attached garage spaces: 2
- Has uncovered spaces: Yes
Features
- Entry location: Ground Level
- Patio & porch: Balcony/Patio
- Exterior features: Garden, Low Maintenance Yard
- Fencing: Partial
- Has view: Yes
- View description: Valley
Lot
- Size: 0.34 Acres
- Features: Curb & Gutter, Family-Oriented Neighbourhood, Landscaped, Marina Nearby, Near Golf Course, Private, Rectangular Lot
Details
- Parcel number: 000382787
- Zoning: R-1
- Zoning description: Residential
Construction
Type & style
- Home type: SingleFamily
- Architectural style: Arts & Crafts
- Property subtype: Single Family Residence
Materials
- Frame Wood, Insulation: Ceiling, Insulation: Walls, Stone, Stucco, Wood Siding
- Foundation: Concrete Perimeter, Slab
- Roof: Asphalt Shingle,Fibreglass Shingle
Condition
- Resale
- New construction: No
- Year built: 1984
Utilities & green energy
- Water: Municipal
- Utilities for property: Cable Available, Electricity Connected, Garbage, Phone Available, Recycling, Underground Utilities
Community & HOA
Community
- Features: Family-Oriented Neighbourhood
Location
- Region: North Saanich
Financial & listing details
- Price per square foot: C$558/sqft
- Tax assessed value: C$1,241,000
- Annual tax amount: C$4,361
- Date on market: 8/8/2026
- Listing terms: Purchaser To Finance
- Ownership: Freehold
- Electric utility on property: Yes
- Road surface type: Paved
Price history
| Date | Event | Price |
|---|---|---|
| 8/8/2026 | Listed for sale | C$1,445,000C$558/sqft |
Source: VIVA #1046352 Report a problem | ||
Public tax history
Tax history is unavailable.
Climate risks
Neighborhood: V8L
Nearby schools
GreatSchools rating
- NAWaldron Island SchoolGrades: 1-8Distance: 19.1 mi
- 9/10Friday Harbor High SchoolGrades: 9-12Distance: 19.2 mi
- C$951,000-- bd-- ba-- sqft1892 Barrett Dr, North Saanich, BC V8L4T5Off Market
- C$1,325,0003 bd2 ba1.8k sqft1775 Dean Park Rd, North Saanich, BC V8L1B9For Sale

- C$1,250,0003 bd3 ba2.6k sqft8705 Nash Pl, North Saanich, BC V8L4G9For Sale
- C$1,465,000-- bd-- ba-- sqft8722 Pylades Pl, North Saanich, BC V8L6A4Off Market
- C$1,495,0003 bd3 ba2.6k sqft8742 Pender Park Dr, North Saanich, BC V8L3Z5For Sale
- C$2,200,0005 bd6 ba6.3k sqft8798 Forest Park Dr, North Saanich, BC V8L5A8For Sale
- C$--3 bd-- ba2.4k sqft8803 Portland Pl, North Saanich, BC V8L5B3Off Market
- C$1,575,0005 bd6 ba3.9k sqft8593 Kingcome Cres, North Saanich, BC V8L5C4For Sale
Similar homes
- C$1,250,0003 bd3 ba2.6k sqft8705 Nash Pl, North Saanich, BC V8L 4G9For SaleMLS ID #1038433, Stephanie Peat, DFH Real Estate - Sidney. VIVA
- C$1,325,0003 bd2 ba1.8k sqft1775 Dean Park Rd, North Saanich, BC V8L 1B9For SaleMLS ID #1042025, Ann Watley Personal Real Estate Corporation, Pemberton Holmes Ltd.. VIVA
- C$1,269,0003 bd3 ba1.8k sqft7859 Simpson Rd, Central Saanich, BC V8M 1K8For Sale
 MLS ID #1047202, Stephen Postings Personal Real Estate Corporation, Pemberton Holmes Ltd - Sidney. VIVA
 - C$1,299,0004 bd3 ba1.6k sqft8508 Ebor Ter, North Saanich, BC V8L 1L5For Sale
 MLS ID #1042249, John Byrne Personal Real Estate Corporation, Macdonald Realty Victoria. VIVA
 - C$1,699,0005 bd5 ba3.7k sqft600 Seacliffe Rd, North Saanich, BC V8L 5W1For SaleMLS ID #1047242, Eric Smith Personal Real Estate Corporation, Coldwell Banker Oceanside Real Estate. VIVA
- C$1,374,9004 bd3 ba3.4k sqft7348 Ridgedown Ct, Central Saanich, BC V8M 2H7For SaleMLS ID #1045186, Stephanie Peat, DFH Real Estate - Sidney. VIVA
- C$1,295,0003 bd3 ba2.2k sqft3378 Kilipi Rd, Cowichan Valley, BC V0R 1L4For SaleMLS ID #1044197, Elizabeth C. Biberger Personal Real Estate Corporation, Royal LePage Duncan Realty. VIVA
- C$1,200,0004 bd3 ba2.9k sqft7318 Veyaness Rd, Central Saanich, BC V8M 1M3For SaleMLS ID #1044070, Scott Marchant Personal Real Estate Corporation, RE/MAX Camosun. VIVA
- C$1,349,9993 bd3 ba2.2k sqft2485 Orchard Ave, Sidney, BC V8L 1V4For SaleMLS ID #1042023, Sarah Vidalin Personal Real Estate Corporation, Coldwell Banker Oceanside Real Estate. VIVA
- C$1,399,0005 bd3 ba2.1k sqft5168 Santa Clara Ave, Saanich, BC V8Y 1W4For SaleMLS ID #1046295, Chrissy Kess, Pemberton Holmes Ltd.. VIVA
- C$1,750,0004 bd3 ba2.8k sqft11418 Sycamore Pl, North Saanich, BC V8L 5L2For SaleMLS ID #1044021, Wendy Herrick, Pemberton Holmes Ltd - Sidney. VIVA
- C$1,645,0003 bd3 ba3k sqft596 Towner Rd, North Saanich, BC V8L 5L8For SaleMLS ID #1034603, Jordy Harris Personal Real Estate Corporation, Newport Realty Ltd.. VIVA
- C$1,599,8003 bd3 ba2.4k sqft4468 Autumnwood Ln, Saanich, BC V8X 4V8For SaleMLS ID #1044785, Dale Sheppard, RE/MAX Camosun. VIVA
- C$1,610,0004 bd4 ba3.3k sqft10930 Fernie Wynd Rd, North Saanich, BC V8L 5H8For SaleMLS ID #1038268, Vanessa Roman Personal Real Estate Corporation, Pemberton Holmes Ltd. - Oak Bay. VIVA
- C$1,299,9005 bd3 ba3.4k sqft7072 Willis Point Rd, Capital, BC V9E 2A1For SaleMLS ID #1034042, Charlie Depape, Royal LePage Coast Capital - Chatterton. VIVA
- C$1,299,9004 bd3 ba2.3k sqft1005 Kentwood Pl, Saanich, BC V8Y 2R2For SaleMLS ID #1045167, Jilly Yang Personal Real Estate Corporation, DFH Real Estate Ltd.. VIVA
- C$1,450,0003 bd2 ba2.5k sqft3853 Graceland Dr, Metchosin, BC V9C 4A6For SaleMLS ID #1039689, Kathryn Alexander Personal Real Estate Corporation, Royal LePage Coast Capital - Oak Bay. VIVA
- C$1,358,0003 bd2 ba2k sqft2618 Mill Bay Rd, Cowichan Valley, BC V0R 2P1For SaleMLS ID #1044184, Ron Neal, RE/MAX Generation - The Neal Estate Group. VIVA
- C$1,300,0003 bd3 ba2.6k sqft875 Pratt Rd, Mill Bay, BC V8H 1H6For SaleMLS ID #1045177, Brock Webber, Pemberton Holmes Ltd. - Oak Bay. VIVA
- C$1,299,0004 bd4 ba2.3k sqft2165 Timber Ridge Ct, Central Saanich, BC V8M 0C2For SaleMLS ID #1039081, Guy Crozier Personal Real Estate Corporation, RE/MAX Camosun. VIVA
