Enjoy tranquil pastoral views over Marley Farms, Mt. Newton Valley, vineyards and the Malahat from this lovingly maintained and extensively updated Saanichton home. The main living level offers bright living and dining areas, a modern kitchen with white shaker cabinetry, solid-surface counters and stainless appliances, plus a sun-filled sunroom with wood stove and access to front and rear decks. Three bedrooms include a spacious primary with 3-piece ensuite, while the updated main bath features a double vanity and heated tile floors. The lower level provides a beautifully renovated one-bedroom suite offering income potential or flexible family accommodation. Recent improvements include a fully finished two-car garage, new irrigation, gutters, soffits, decks, railings, concrete walkways and patios. The fenced yard features perennial beds, gazebo and shed. Walk to Saanichton Village, transit, shops and services, with close proximity to parks, hospital, ferries, airport and Sidney.
For sale
C$1,299,900
1854 Mount Newton Cross Rd, Central Saanich, BC V8M 1L1
4beds
3baths
2,582sqft
Single Family Residence
Built in 1975
8,276 Square Feet Lot
$-- Zestimate®
C$503/sqft
C$-- HOA
What's special
Solid-surface countersStainless appliancesBeautifully renovated one-bedroom suiteFully finished two-car garageNew irrigation
- 11 hours |
- 14 |
- 0 |
Zillow last checked:
Listing updated:
Listed by:
Blair Watling,
Newport Realty Ltd.,
Hayley Watling,
Newport Realty Ltd.
Source: VIVA,MLS®#: 1047478
Facts & features
Interior
Bedrooms & bathrooms
- Bedrooms: 4
- Bathrooms: 3
- Main level bathrooms: 2
- Main level bedrooms: 2
Kitchen
- Level: Main,Lower
Heating
- Baseboard, Electric, Heat Pump, Wood
Cooling
- Air Conditioning, Wall Unit(s)
Appliances
- Included: Dishwasher, Dryer, Oven/Range Electric, Range Hood, Refrigerator, Washer
- Laundry: Inside
Features
- Breakfast Nook, Dining/Living Combo, Storage
- Flooring: Laminate, Tile, Wood
- Windows: Blinds, Insulated Windows, Screens, Vinyl Frames, Window Coverings
- Basement: Finished,Full,With Windows
- Number of fireplaces: 2
- Fireplace features: Insert, Living Room, Recreation Room, Wood Burning, Wood Burning Stove
Interior area
- Total structure area: 3,072
- Total interior livable area: 2,582 sqft
Video & virtual tour
Property
Parking
- Total spaces: 4
- Parking features: Attached, Garage Double, On Street, RV Access/Parking
- Attached garage spaces: 2
- Has uncovered spaces: Yes
Features
- Levels: 2
- Entry location: Ground Level
- Patio & porch: Balcony/Patio
- Fencing: Partial
- Has view: Yes
- View description: Mountain(s), Valley
Lot
- Size: 8,276 Square Feet
- Features: Rectangular Lot, Serviced, Sloped
Details
- Additional structures: Shed(s)
- Parcel number: 002093839
- Zoning description: Residential
Construction
Type & style
- Home type: SingleFamily
- Property subtype: Single Family Residence
Materials
- Brick, Frame Wood, Insulation: Ceiling, Insulation: Walls, Metal Siding, Stucco
- Foundation: Concrete Perimeter
- Roof: Fibreglass Shingle
Condition
- Resale
- New construction: No
- Year built: 1975
Utilities & green energy
- Water: Municipal
- Utilities for property: Sewer Connected
Community & HOA
Location
- Region: Central Saanich
Financial & listing details
- Price per square foot: C$503/sqft
- Tax assessed value: C$1,079,000
- Annual tax amount: C$5,721
- Date on market: 8/23/2026
- Ownership: Freehold
Price history
| Date | Event | Price |
|---|---|---|
| 8/23/2026 | Listed for sale | C$1,299,900C$503/sqft |
Source: VIVA #1047478 Report a problem | ||
Public tax history
Tax history is unavailable.
Climate risks
Neighborhood: V8M
Nearby schools
GreatSchools rating
- NAGriffin Bay SchoolGrades: K-12Distance: 18.9 mi
- 9/10Friday Harbor High SchoolGrades: 9-12Distance: 18.8 mi
- C$1,349,0003 bd3 ba2k sqft1870 Doney Rd #102, Central Saanich, BC V8M1K6New Construction

- C$---- bd-- ba-- sqft7925 Simpson Rd #44, Central Saanich, BC V8M1L2Off Market
- C$1,269,0003 bd3 ba1.8k sqft7859 Simpson Rd, Central Saanich, BC V8M1K8For Sale
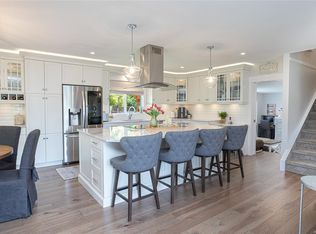
- C$---- bd-- ba-- sqft7925 Simpson Rd #18, Central Saanich, BC V8M1L2Off Market
- C$---- bd-- ba-- sqft7963 Larkvale Rd, Central Saanich, BC V8M1K5Off Market
- C$---- bd-- ba-- sqft7826 Wallace Dr, Central Saanich, BC V8M1T2Off Market
- C$--2 bd-- ba1.4k sqft7936 Polo Park Cres, Central Saanich, BC V8M2J4Off Market
- C$---- bd-- ba-- sqft7960 Polo Park Cres, Central Saanich, BC V8M2J4Off Market
Similar homes
- C$1,269,0003 bd3 ba1.8k sqft7859 Simpson Rd, Central Saanich, BC V8M 1K8For SaleMLS ID #1047202, Stephen Postings Personal Real Estate Corporation, Pemberton Holmes Ltd - Sidney. VIVA
- C$1,200,0004 bd3 ba2.9k sqft7318 Veyaness Rd, Central Saanich, BC V8M 1M3For Sale
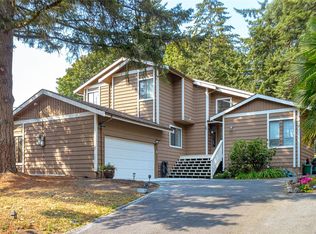 MLS ID #1044070, Scott Marchant Personal Real Estate Corporation, RE/MAX Camosun. VIVA
 - C$1,374,9004 bd3 ba3.4k sqft7348 Ridgedown Ct, Central Saanich, BC V8M 2H7For Sale
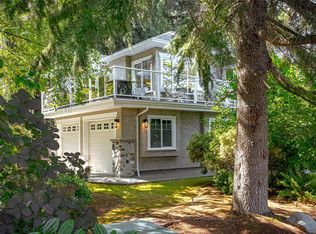 MLS ID #1045186, Stephanie Peat, DFH Real Estate - Sidney. VIVA
 - C$1,299,0004 bd4 ba2.3k sqft2165 Timber Ridge Ct, Central Saanich, BC V8M 0C2For Sale
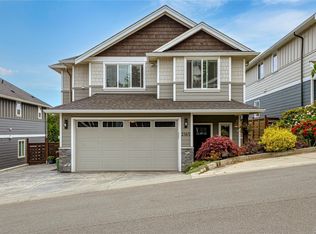 MLS ID #1039081, Guy Crozier Personal Real Estate Corporation, RE/MAX Camosun. VIVA
 - C$1,445,0003 bd3 ba2.5k sqft1866 Barrett Dr, North Saanich, BC V8L 4V2For SaleMLS ID #1046352, Stephen Postings Personal Real Estate Corporation, Pemberton Holmes Ltd - Sidney. VIVA
- C$1,325,0003 bd2 ba1.8k sqft1775 Dean Park Rd, North Saanich, BC V8L 1B9For SaleMLS ID #1042025, Ann Watley Personal Real Estate Corporation, Pemberton Holmes Ltd.. VIVA
- C$1,350,0005 bd3 ba2.7k sqft1232 Effingham St, Esquimalt, BC V9A 4Y2For SaleMLS ID #1047404, Damian Kruz, Century 21 Queenswood Realty Ltd.. VIVA
- C$1,299,9005 bd4 ba3.3k sqft6599 Central Saanich Rd #A, Central Saanich, BC V8Z 5V1For SaleMLS ID #1040004, Melissa Thimot, Coldwell Banker Oceanside Real Estate. VIVA
- C$1,169,0006 bd2 ba2k sqft1232 Pearce Cres, Saanich, BC V8X 3S9For SaleMLS ID #1047329, Sean Mclintock Personal Real Estate Corporation, REMAX Professionals (NA). VIVA
- C$1,295,0004 bd4 ba2.8k sqft2635 A Mill Bay Rd, Cowichan Valley, BC V8H 1C9For SaleMLS ID #1041553, Holly Dias, Pemberton Holmes Ltd. (Cow Vall). VIVA
- C$1,295,0003 bd3 ba2.2k sqft3378 Kilipi Rd, Cowichan Valley, BC V0R 1L4For SaleMLS ID #1044197, Elizabeth C. Biberger Personal Real Estate Corporation, Royal LePage Duncan Realty. VIVA
- C$1,349,9993 bd3 ba2.2k sqft2485 Orchard Ave, Sidney, BC V8L 1V4For SaleMLS ID #1042023, Sarah Vidalin Personal Real Estate Corporation, Coldwell Banker Oceanside Real Estate. VIVA
- C$1,169,0004 bd2 ba1.9k sqft6429 Rodolph Rd, Central Saanich, BC V8Z 5W3For SaleMLS ID #1042148, Alex Craven, Royal LePage Coast Capital - Chatterton. VIVA
- C$1,669,0005 bd4 ba3.2k sqft1622 Millstream Rd, Highlands, BC V9B 6G4For SaleMLS ID #1047639, Angelo Rosales, Sutton Group West Coast Realty. VIVA
- C$1,497,0004 bd3 ba2.7k sqft6878 Mark Ln, Capital, BC V9E 2A1For SaleMLS ID #1034234, David Sidenberg, The Agency. VIVA
- C$1,299,9004 bd3 ba2.5k sqft133 Gibraltar Bay Dr, View Royal, BC V9B 6M2For SaleMLS ID #1044755, Dallas King Personal Real Estate Corporation, RE/MAX Generation. VIVA
- C$1,339,0005 bd3 ba2.8k sqft181 White Pine Rd, View Royal, BC V9B 5E1For SaleMLS ID #1043826, Candice Kelly, RE/MAX Camosun. VIVA
- C$1,329,0004 bd3 ba2.2k sqft924 Snowdrop Ave, Saanich, BC V8X 2N4For SaleMLS ID #1043917, Krista Macdonald, Royal LePage Coast Capital - Chatterton. VIVA
- C$1,295,0005 bd4 ba3.5k sqft3505 Fulton Rd, Colwood, BC V9C 3N2For SaleMLS ID #1046941, Chris Gillespie, Macdonald Realty Victoria. VIVA
- C$1,299,9005 bd2 ba2.8k sqft3931 Circle Dr, Metchosin, BC V9C 4A9For SaleMLS ID #1042228, Darren Day, Day Team Realty Ltd. VIVA
