OPEN HOUSE SAT AUGUST 1, 2PM-4PM...Welcome to one of Sidney's most treasured seaside neighbourhoods, where beach access is just across the street and the pace of life slows to match the rhythm of the ocean. Tucked away on a peaceful cul-de-sac off picturesque Allbay Road, this beautifully updated home sits on a sunny, park-like 0.24-acre property with mature landscaping and lovely ocean glimpses. The refreshed kitchen features stainless steel appliances, new counters, backsplash and flooring, while hardwood floors, updated bathrooms and a spacious primary bedroom with its own ocean-view deck add warmth and comfort throughout. A fully insulated detached studio/workshop offers exceptional flexibility for hobbies, a home office or creative pursuits. Just moments from Roberts Bay, marinas, waterfront trails, shops and restaurants, this is a rare opportunity to enjoy one of Sidney's most sought-after coastal communities.
For sale
C$1,395,000
10496 Jocelyn Pl, Sidney, BC V8L 2P5
3beds
2baths
2,067sqft
Single Family Residence
Built in 1968
10,454 Square Feet Lot
$-- Zestimate®
C$675/sqft
C$-- HOA
What's special
Peaceful cul-de-sacMature landscapingLovely ocean glimpsesRefreshed kitchenStainless steel appliancesHardwood floorsUpdated bathrooms
- 2 days |
- 35 |
- 1 |
Zillow last checked:
Listing updated:
Listed by:
Terry Stockus Personal Real Estate Corporation,
The Agency,
David Parry Personal Real Estate Corporation,
The Agency
Source: VIVA,MLS®#: 1044297
Facts & features
Interior
Bedrooms & bathrooms
- Bedrooms: 3
- Bathrooms: 2
Kitchen
- Level: Main
Heating
- Electric, Forced Air, Heat Pump, Oil
Cooling
- Air Conditioning
Appliances
- Included: Dishwasher, Dryer, Oven/Range Electric, Range Hood, Refrigerator, Washer
- Laundry: Inside, In Unit
Features
- Closet Organizer, Dining/Living Combo, French Doors, Storage, Workshop
- Flooring: Carpet, Hardwood, Tile
- Windows: Blinds, Insulated Windows, Screens, Window Coverings
- Basement: Crawl Space
- Number of fireplaces: 1
- Fireplace features: Living Room, Wood Burning
Interior area
- Total structure area: 2,833
- Total interior livable area: 2,067 sqft
Video & virtual tour
Property
Parking
- Total spaces: 3
- Parking features: Attached, Carport, Driveway, RV Access/Parking
- Carport spaces: 1
- Has uncovered spaces: Yes
Features
- Levels: 3
- Entry location: Main Level
- Patio & porch: Balcony/Patio
- Exterior features: Garden, Low Maintenance Yard
- Fencing: Partial
Lot
- Size: 10,454 Square Feet
- Features: Cul-De-Sac, Irregular Lot, Private
Details
- Additional structures: Shed(s), Workshop
- Parcel number: 003653404
- Zoning description: Residential
Construction
Type & style
- Home type: SingleFamily
- Property subtype: Single Family Residence
Materials
- Brick, Stucco
- Foundation: Concrete Perimeter
- Roof: Fibreglass Shingle
Condition
- Resale
- New construction: No
- Year built: 1968
Utilities & green energy
- Water: Municipal
Community & HOA
Location
- Region: Sidney
Financial & listing details
- Price per square foot: C$675/sqft
- Tax assessed value: C$1,035,000
- Annual tax amount: C$4,969
- Date on market: 7/28/2026
- Ownership: Freehold
Terry Stockus Personal Real Estate Corporation
Terry Stockus Personal Real Estate Corporation
(250) 588-7933
By pressing Contact Agent, you agree that the real estate professional identified above may call/text you about your search, which may involve use of automated means and pre-recorded/artificial voices. You don't need to consent as a condition of buying any property, goods, or services. Message/data rates may apply. You also agree to our Terms of Use. Zillow does not endorse any real estate professionals. We may share information about your recent and future site activity with your agent to help them understand what you're looking for in a home.
Price history
| Date | Event | Price |
|---|---|---|
| 7/28/2026 | Listed for sale | C$1,395,000C$675/sqft |
Source: VIVA #1044297 Report a problem | ||
Public tax history
Tax history is unavailable.
Climate risks
Neighborhood: V8L
Nearby schools
GreatSchools rating
- NAWaldron Island SchoolGrades: 1-8Distance: 17.1 mi
- 9/10Friday Harbor High SchoolGrades: 9-12Distance: 19.5 mi
- C$1,649,0003 bd3 ba2.7k sqft10502 Jocelyn Pl, Sidney, BC V8L2P5For Sale

- C$1,300,0003 bd3 ba1.9k sqft2353 Harbour Rd #29, Sidney, BC V8L3X8For Sale
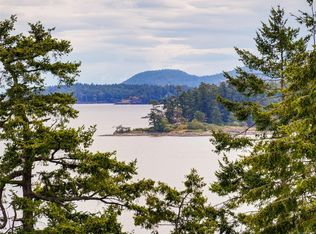
- C$---- bd-- ba-- sqft2341 Harbour Rd #201, Sidney, BC V8L3X8Off Market
- C$599,9001 bd1 ba879 sqft2326 Harbour Rd #206, Sidney, BC V8L2P8For Sale
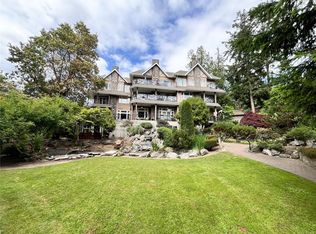
- C$1,696,0005 bd3 ba2.8k sqft10441 Allbay Rd, Sidney, BC V8L2N8Off Market
- C$--2 bd3 ba1.8k sqft2330 Harbour Rd #3, Sidney, BC V8L2P8Off Market
- C$1,899,0003 bd3 ba1.6k sqft10393 Allbay Rd #2, Sidney, BC V8L2N8New Construction
- C$2,299,0003 bd3 ba2.2k sqft10393 Allbay Rd #3, Sidney, BC V8L2N8New Construction
Similar homes
- C$1,649,0003 bd3 ba2.7k sqft10502 Jocelyn Pl, Sidney, BC V8L 2P5For SaleMLS ID #1042566, Mike Mcculloch, Royal LePage Coast Capital - Oak Bay. VIVA
- C$1,375,0006 bd3 ba2.9k sqft10206 Almond St, Sidney, BC V8L 3N3For Sale
 MLS ID #1043583, Chace Whitson Personal Real Estate Corporation, Macdonald Realty Ltd. (Sid). VIVA
 - C$1,400,0003 bd2 ba1.5k sqft2094 Beacon Ave W, Sidney, BC V8L 1W7For Sale
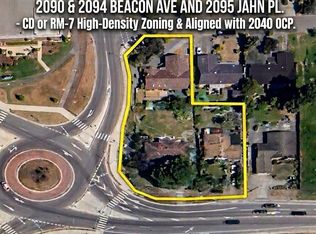 MLS ID #1030811, Dez Mahal Personal Real Estate Corporation, RE/MAX Camosun. VIVA
 - C$1,299,9004 bd3 ba2.2k sqft10347 Bowerbank Rd, Sidney, BC V8L 3L6For Sale
 MLS ID #1042660, Derek Bachman, Coldwell Banker Oceanside Real Estate. VIVA
 - C$1,349,9993 bd3 ba2.2k sqft2485 Orchard Ave, Sidney, BC V8L 1V4For SaleMLS ID #1042023, Sarah Vidalin Personal Real Estate Corporation, Coldwell Banker Oceanside Real Estate. VIVA
- C$1,350,0003 bd2 ba1.8k sqft1775 Dean Park Rd, North Saanich, BC V8L 1B9For SaleMLS ID #1042025, Ann Watley Personal Real Estate Corporation, Pemberton Holmes Ltd.. VIVA
- C$890,0003 bd2 ba1.2k sqft10001 5th St #1, Sidney, BC V8L 2X8For SaleMLS ID #1044489, Inez Louden, Pemberton Holmes Ltd - Sidney. VIVA
- C$1,300,0003 bd3 ba1.9k sqftShoal Harbour, Sidney, BC V8L 3X8For SaleMLS ID #1039937, Michael Mcmullen Personal Real Estate Corporation, RE/MAX Camosun. VIVA
- C$1,199,9995 bd2 ba1.7k sqft10040 Siddall Rd, Sidney, BC V8L 3L9For SaleMLS ID #1043353, Siddharth Jain, Sanpra Real Estate Inc.. VIVA
- C$1,400,0003 bd2 ba1.4k sqft2095 Jahn Pl, Sidney, BC V8L 4T3For SaleMLS ID #1030807, Dez Mahal Personal Real Estate Corporation, RE/MAX Camosun. VIVA
- C$1,250,0004 bd3 ba2.3k sqft10885 Boas Rd, North Saanich, BC V8L 5J1For SaleMLS ID #1040663, Wendy Herrick, Pemberton Holmes Ltd - Sidney. VIVA
- C$999,0004 bd2 ba1.8k sqft2188 Calvin Ave, Sidney, BC V8L 4C3For SaleMLS ID #1044158, Michelle Martin Personal Real Estate Corporation, RE/MAX Camosun. VIVA
- C$718,0003 bd3 ba2.1k sqftWhite Birch, Sidney, BC V8L 2R1For SaleMLS ID #1043330, Dustin Miller, 8X Real Estate. VIVA
- C$1,299,9994 bd2 ba2.9k sqft798 Wain Rd, North Saanich, BC V8L 5N8For SaleMLS ID #1042503, Chris Esbati Personal Real Estate Corporation, RE/MAX Camosun. VIVA
- C$1,378,0003 bd2 ba1.7k sqft1084 Tatlow Rd, North Saanich, BC V8L 5P3For SaleMLS ID #1039114, John Melvin, DFH Real Estate - Sidney. VIVA
- C$1,150,0003 bd2 ba1.7k sqft8625 Aldous Ter, North Saanich, BC V8L 1L3For SaleMLS ID #1044375, Chace Whitson Personal Real Estate Corporation, Macdonald Realty Ltd. (Sid). VIVA
- C$1,319,9003 bd3 ba2.3k sqft1835 Barrett Dr, North Saanich, BC V8L 4T5For SaleMLS ID #1041996, Tracy Menzies Personal Real Estate Corporation, Pemberton Holmes Ltd. - Oak Bay. VIVA
- C$1,499,9003 bd2 ba1.7k sqft826 Birch Rd, North Saanich, BC V8L 5R9For SaleMLS ID #1042559, Matthew Benedict, RE/MAX Camosun. VIVA
- C$1,399,0002 bd1 ba1.2k sqft1824 Swartz Bay Rd, North Saanich, BC V8L 5R2For SaleMLS ID #1039610, Keith Berkes, Royal LePage Coast Capital - Chatterton. VIVA
- C$1,450,0002 bd2 ba1.7k sqft2036 Neptune Rd, North Saanich, BC V8L 5J5For SaleMLS ID #1039893, Chace Whitson Personal Real Estate Corporation, Macdonald Realty Ltd. (Sid). VIVA
