Don’t miss this well maintained 3-bedroom, 3-bathroom level-entry rancher tucked away on a dead-end street in the quiet Dean Park neighbourhood. Offering nearly 2,400 sq. ft. of living space, this bright and spacious home features tons of natural light from numerous skylights, generous room sizes, and a functional layout designed for easy everyday living. Highlights include:renovated bathrooms, On-demand hot water,200-amp electrical panel, serviced greenhouse and shop, canoe/kayak lift in the garage, double-sided fireplace ,Vermont Casting fireplace in family room, new hardwood flooring, freshly painted interiors Outside, enjoy beautifully manicured grounds and a private rear patio—an ideal spot for morning coffee,, or entertaining guests. John Dean Park is just steps away, offering easy access to beautiful trails and outdoor recreation. A peaceful setting, spacious layout, thoughtful updates, and an unbeatable connection to nature make this rancher a home worth seeing
For sale
C$1,399,000
8832 Carmanah Ter, North Saanich, BC V8L 5E9
3beds
3baths
2,329sqft
Single Family Residence
Built in 1991
0.35 Acres Lot
$-- Zestimate®
C$601/sqft
C$-- HOA
What's special
Bright and spacious homeGenerous room sizesRenovated bathroomsOn-demand hot waterDouble-sided fireplaceNew hardwood flooringFreshly painted interiors
- 13 days |
- 65 |
- 0 |
Zillow last checked:
Listing updated:
Listed by:
Kent Mcfadyen Personal Real Estate Corporation,
Coldwell Banker Oceanside Real Estate
Source: VIVA,MLS®#: 1046588
Facts & features
Interior
Bedrooms & bathrooms
- Bedrooms: 3
- Bathrooms: 3
- Main level bathrooms: 3
- Main level bedrooms: 3
Kitchen
- Level: Main
Heating
- Baseboard, Electric
Cooling
- None
Appliances
- Laundry: Inside
Features
- Dining Room, Eating Area
- Flooring: Carpet, Hardwood
- Basement: Crawl Space
- Number of fireplaces: 2
- Fireplace features: Family Room, Living Room, Recreation Room
Interior area
- Total structure area: 2,329
- Total interior livable area: 2,329 sqft
Property
Parking
- Total spaces: 3
- Parking features: Attached, Garage Double, Garage Door Opener
- Attached garage spaces: 2
Accessibility
- Accessibility features: Ground Level Main Floor, Customized Wheelchair Accessible
Features
- Levels: 1
- Entry location: Ground Level
- Exterior features: Low Maintenance Yard, Sprinkler System
- Fencing: Partial
Lot
- Size: 0.35 Acres
- Features: Curb & Gutter, Irregular Lot, Private
Details
- Additional structures: Shed(s)
- Parcel number: 016889797
- Zoning description: Residential
Construction
Type & style
- Home type: SingleFamily
- Architectural style: California
- Property subtype: Single Family Residence
Materials
- Frame Wood, Stucco
- Foundation: Concrete Perimeter
- Roof: Asphalt Shingle
Condition
- Contact List Licensee
- Year built: 1991
Utilities & green energy
- Water: Municipal
- Utilities for property: Sewer Connected
Community & HOA
Community
- Security: Security System
Location
- Region: North Saanich
Financial & listing details
- Price per square foot: C$601/sqft
- Tax assessed value: C$1,305,000
- Annual tax amount: C$4,577
- Date on market: 8/12/2026
- Ownership: Freehold
Price history
| Date | Event | Price |
|---|---|---|
| 8/12/2026 | Listed for sale | C$1,399,000C$601/sqft |
Source: VIVA #1046588 Report a problem | ||
Public tax history
Tax history is unavailable.
Climate risks
Neighborhood: V8L
Nearby schools
GreatSchools rating
- NAWaldron Island SchoolGrades: 1-8Distance: 19.4 mi
- 9/10Friday Harbor High SchoolGrades: 9-12Distance: 19.8 mi
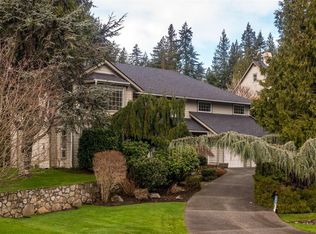
- C$--4 bd3 ba-- sqft8842 Langara Pl, North Saanich, BC V8L5E7Off Market
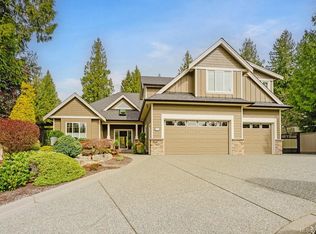
- C$2,250,0005 bd3 ba3k sqft8803 Cordero Cres, North Saanich, BC V8L5E7For Sale
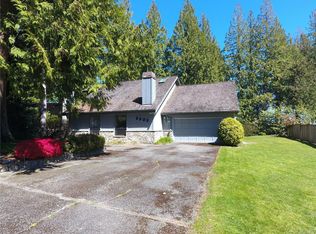
- C$--3 bd-- ba2.4k sqft8803 Portland Pl, North Saanich, BC V8L5B3Off Market
- C$1,998,0004 bd4 ba4.1k sqft8930 Tumbo Pl, North Saanich, BC V8L4L4For Sale

- C$--5 bd4 ba-- sqft8853 Park Pacific Ter, North Saanich, BC V8L4L5Off Market
- C$2,689,0004 bd3 ba3.7k sqft8865 Park Pacific Ter, North Saanich, BC V8L5B1For Sale
- C$1,799,0003 bd3 ba2.2k sqft8870 Forest Park Dr, North Saanich, BC V8L4E9For Sale
- C$1,465,000-- bd-- ba-- sqft8722 Pylades Pl, North Saanich, BC V8L6A4Off Market
Similar homes
- C$1,250,0003 bd3 ba2.6k sqft8705 Nash Pl, North Saanich, BC V8L 4G9For Sale
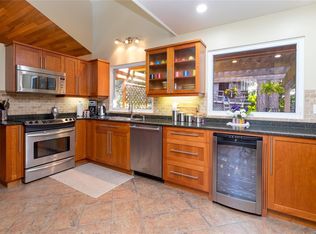 MLS ID #1038433, Stephanie Peat, DFH Real Estate - Sidney. VIVA
 - C$1,495,0003 bd3 ba2.6k sqft8742 Pender Park Dr, North Saanich, BC V8L 3Z5For Sale
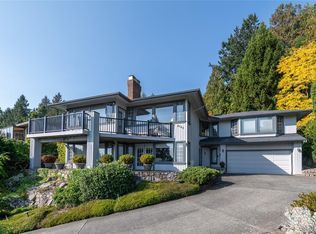 MLS ID #1010751, Brent Going, Macdonald Realty Ltd. (Sid). VIVA
 - C$1,349,9443 bd2 ba1.7k sqft1084 Tatlow Rd, North Saanich, BC V8L 5P3For Sale
 MLS ID #1044966, Alex Burns, RE/MAX Generation. VIVA
 - C$1,374,9004 bd3 ba3.4k sqft7348 Ridgedown Ct, Central Saanich, BC V8M 2H7For Sale
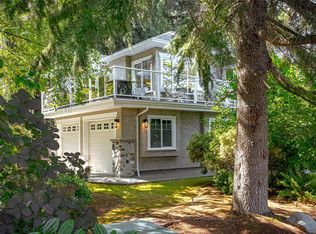 MLS ID #1045186, Stephanie Peat, DFH Real Estate - Sidney. VIVA
 - C$1,575,0005 bd4 ba2.6k sqft11007 Cedar Ln, North Saanich, BC V8L 5R1For SaleMLS ID #1042990, Eric Smith Personal Real Estate Corporation, Coldwell Banker Oceanside Real Estate. VIVA
- C$1,425,0004 bd3 ba2.4k sqft2840 Oceanside Ln, Cowichan Valley, BC V8H 1E1For SaleMLS ID #1044271, Grant Scholefield Personal Real Estate Corporation, Pemberton Holmes Ltd. (Cow Vall). VIVA
- C$1,299,9003 bd3 ba2.1k sqft7084 Willis Point Rd, Capital, BC V9E 2A1For SaleMLS ID #1042513, Grant Walker Personal Real Estate Corporation, RE/MAX Camosun. VIVA
- C$1,399,0003 bd3 ba2.5k sqft743 Helvetia Cres, Saanich, BC V8Y 1M1For SaleMLS ID #1044042, Alex Rose, RE/MAX Camosun. VIVA
- C$1,349,9993 bd3 ba2.2k sqft2485 Orchard Ave, Sidney, BC V8L 1V4For SaleMLS ID #1042023, Sarah Vidalin Personal Real Estate Corporation, Coldwell Banker Oceanside Real Estate. VIVA
- C$1,295,0003 bd3 ba2.7k sqft2460 Mill Bay Rd, Cowichan Valley, BC V8H 1C5For SaleMLS ID #1041419, Jason Finlayson Personal Real Estate Corporation, Pemberton Holmes Ltd. (Cow Vall). VIVA
- C$1,200,0004 bd3 ba2.9k sqft7318 Veyaness Rd, Central Saanich, BC V8M 1M3For SaleMLS ID #1044070, Scott Marchant Personal Real Estate Corporation, RE/MAX Camosun. VIVA
- C$1,150,0005 bd3 ba3.1k sqft1970 Lands End Rd, North Saanich, BC V8L 5J2For SaleMLS ID #1043484, Thomas Kala Personal Real Estate Corporation, eXp Realty. VIVA
- C$1,299,9004 bd3 ba2.2k sqft10347 Bowerbank Rd, Sidney, BC V8L 3L6For SaleMLS ID #1042660, Derek Bachman, Coldwell Banker Oceanside Real Estate. VIVA
- C$1,349,9003 bd3 ba2.2k sqft3475 Blue Sky Pl, Colwood, BC V9C 3N5For SaleMLS ID #1046598, Lewis Ratcliff Personal Real Estate Corporation, Engel & Volkers Vancouver Island. VIVA
- C$1,645,0003 bd3 ba3k sqft596 Towner Rd, North Saanich, BC V8L 5L8For SaleMLS ID #1034603, Jordy Harris Personal Real Estate Corporation, Newport Realty Ltd.. VIVA
- C$1,750,0004 bd3 ba2.8k sqft11418 Sycamore Pl, North Saanich, BC V8L 5L2For SaleMLS ID #1044021, Wendy Herrick, Pemberton Holmes Ltd - Sidney. VIVA
- C$1,399,9003 bd3 ba2.6k sqft19 Carly Ln, View Royal, BC V9B 0A2For SaleMLS ID #1042552, Cheryl Laidlaw Personal Real Estate Corporation, Royal LePage Coast Capital - Westshore. VIVA
- C$1,600,0002 bd3 ba2.3k sqft1557 Edgemont Rd, Saanich, BC V8N 4P7For SaleMLS ID #1047734, Michael Boorman, Newport Realty Ltd.. VIVA
- C$1,429,9003 bd3 ba2.5k sqft754 Walfred Rd, Langford, BC V9C 2N9For SaleMLS ID #1043679, Mariann Abram Personal Real Estate Corporation, Pemberton Holmes Ltd - Sidney. VIVA
- C$1,499,0004 bd3 ba3k sqft1176 Shawnigan Mill Bay, Langford, BC V0R 2P2For SaleMLS ID #1036071, Jenna Le Blanc, RE/MAX Island Properties (DU). VIVA
