Welcome to your private slice of paradise in iconic Mill Bay. This beautifully maintained 3,000 sq ft rancher offers the perfect blend of comfort, space, and lifestyle—all set on a stunning 2.7-acre property. Designed for easy one-level living, the home has a functional layout with spacious living areas, large windows with tons of natural light, and seamless indoor-outdoor flow. Whether you’re hosting guests or enjoying quiet evenings at home, this property delivers versatility and warmth. The expansive grounds include a picturesque apple orchard, and the resort-style outdoor area invites you to relax and unwind. The Seller has done major updates (200K spend) including new septic system (2024), a well filtration system (2023), and an HVAC system complete with heat-pump (2024). With ample space for hobbies, gardening, or simply enjoying the tranquility of acreage living, this property is a must see—all just minutes from the amenities, marina, and coastal beauty of desirable Mill Bay.
For sale
C$1,499,000
1176 Shawnigan Mill Bay, Langford, BC V0R 2P2
4beds
3baths
3,087sqft
Single Family Residence
Built in 1976
2.69 Acres Lot
$-- Zestimate®
C$486/sqft
C$-- HOA
What's special
Easy one-level livingFunctional layoutSeamless indoor-outdoor flowExpansive groundsPicturesque apple orchardResort-style outdoor area
- 98 days |
- 43 |
- 5 |
Zillow last checked:
Listing updated:
Listed by:
Jenna Le Blanc,
RE/MAX Island Properties (DU)
Source: VIVA,MLS®#: 1036071
Facts & features
Interior
Bedrooms & bathrooms
- Bedrooms: 4
- Bathrooms: 3
- Main level bathrooms: 3
- Main level bedrooms: 4
Kitchen
- Level: Main
Heating
- Forced Air, Heat Pump, Wood
Cooling
- Air Conditioning, HVAC
Appliances
- Included: Dryer, Microwave, Oven/Range Electric, Refrigerator, Washer
- Laundry: Inside
Features
- Dining Room
- Flooring: Hardwood, Laminate, Mixed, Tile
- Windows: Skylight(s), Vinyl Frames, Window Coverings
- Basement: Crawl Space
- Number of fireplaces: 3
- Fireplace features: Wood Burning
Interior area
- Total structure area: 3,087
- Total interior livable area: 3,087 sqft
Property
Parking
- Total spaces: 6
- Parking features: Carport, Driveway, RV Access/Parking
- Carport spaces: 1
- Has uncovered spaces: Yes
Features
- Entry location: Ground Level
- Patio & porch: Balcony/Patio
- Exterior features: Garden, Sprinkler System
- Pool features: Outdoor Pool, Indoor
- Has spa: Yes
- Spa features: Hot Tub
Lot
- Size: 2.69 Acres
- Features: Acreage, Central Location, Family-Oriented Neighbourhood, Landscaped, Park Setting, Quiet Area, Recreation Nearby, Rural Setting, Shopping Nearby
Details
- Additional structures: Greenhouse, Shed(s)
- Parcel number: 030269539
- Zoning: RR3
- Zoning description: Rural Residential
Construction
Type & style
- Home type: SingleFamily
- Property subtype: Single Family Residence
Materials
- Aluminum Siding, Brick, Frame Wood, Wood Siding
- Foundation: Concrete Perimeter
- Roof: Asphalt Shingle
Condition
- Resale
- New construction: No
- Year built: 1976
Utilities & green energy
- Water: Well: Drilled
Community & HOA
Community
- Features: Family-Oriented Neighbourhood
Location
- Region: Langford
Financial & listing details
- Price per square foot: C$486/sqft
- Tax assessed value: C$1,341,000
- Annual tax amount: C$5,993
- Date on market: 5/7/2026
- Listing terms: Purchaser To Finance
- Ownership: Freehold
Price history
| Date | Event | Price |
|---|---|---|
| 5/7/2026 | Listed for sale | C$1,499,000C$486/sqft |
Source: VIVA #1036071 Report a problem | ||
Public tax history
Tax history is unavailable.
Climate risks
Neighborhood: V0R
Nearby schools
GreatSchools rating
No schools nearby
We couldn't find any schools near this home.
- C$129,9002 bd1 ba720 sqft1120 Shawnigan Mill Bay #104, Langford, BC V0R2P2For Sale

- C$---- bd-- ba-- sqft1105 Bourban Rd, Cowichan Valley, BC V0R2P2Off Market
- C$---- bd-- ba-- sqft1098 Bourban Rd, Cowichan Valley, BC V0R2P2Off Market
- C$---- bd-- ba-- sqftLOT Cameron Taggart Rd #A, Cowichan Valley, BC V0R2P2Off Market
- C$415,0003 bd2 ba1k sqft1085 Waterman Rd, Cowichan Valley, BC V8H1A6For Sale
- C$1,900,0005 bd4 ba3.3k sqft2765 Cameron Taggart Rd, Cowichan Valley, BC V0R2P2For Sale
- C$444,9002 bd2 ba1.3k sqft1071 Bourban Rd, Cowichan Valley, BC V0R2P2For Sale
- C$---- bd-- ba-- sqft1067 Waterman Rd, Cowichan Valley, BC V0R2P2Off Market
Similar homes
- C$1,875,0004 bd2 ba2.6k sqft2664 Heald Rd, Cowichan Valley, BC V0R 2W2For Sale
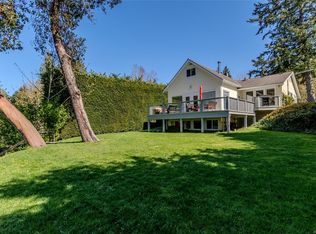 MLS ID #1046399, Cal Kaiser Personal Real Estate Corporation, RE/MAX Island Properties (DU). VIVA
 - C$1,399,9004 bd3 ba2.7k sqft100 Viaduct Ave W, Saanich, BC V9E 1J3For Sale
 MLS ID #1046692, Tracy Keenan-Whyte Personal Real Estate Corporation, Macdonald Realty Victoria. VIVA
 - C$1,100,0006 bd3 ba2.8k sqft931 Deloume Rd, Cowichan Valley, BC V0R 2P1For Sale
 MLS ID #1046877, April Spackman Personal Real Estate Corporation, RE/MAX Generation - The Neal Estate Group. VIVA
 - C$1,150,0004 bd3 ba2.6k sqft4394 Telegraph Rd, Cowichan Valley, BC V0R 2P2For Sale
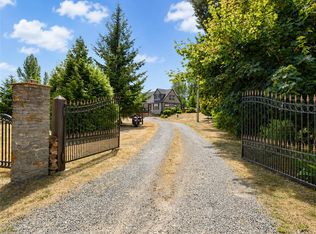 MLS ID #1043932, Simone Gardezy, eXp Realty. VIVA
 - C$1,300,0005 bd4 ba2.3k sqft1850 Lakewood Rd, Shawnigan Lake, BC V0R 2W5For SaleMLS ID #1041370, Brock Webber, Pemberton Holmes Ltd. - Oak Bay. VIVA
- C$1,195,0003 bd5 ba2.4k sqft2437 Benko Rd, Cowichan Valley, BC V0R 2P4For SaleMLS ID #1044910, David Scotney, Pemberton Holmes Ltd.. VIVA
- C$1,349,9443 bd2 ba1.7k sqft1084 Tatlow Rd, North Saanich, BC V8L 5P3For SaleMLS ID #1044966, Alex Burns, RE/MAX Generation. VIVA
- C$1,329,0003 bd3 ba1.6k sqft3061 Renfrew Rd, Cowichan Valley, BC V8H 2E4For SaleMLS ID #1036569, Peter Miller Personal Real Estate Corporation, D.F.H. Real Estate Ltd. (CwnBy). VIVA
- C$1,059,0005 bd3 ba3.4k sqft804 Bucktail Rd, Cowichan Valley, BC V0R 2P1For SaleMLS ID #1044371, Carol Kerr, Royal LePage Coast Capital - Westshore. VIVA
- C$1,169,0006 bd4 ba2.9k sqft2663 Kia Cres, Cowichan Valley, BC V8H 3B1For SaleMLS ID #1041644, Amin Roomani, HouseSigma Inc.. VIVA
- C$1,688,0004 bd5 ba4.5k sqft2348 Coopers Hawk Rise, Cowichan Valley, BC V8H 1H7For SaleMLS ID #1037779, Holly Dias, Pemberton Holmes Ltd. (Cow Vall). VIVA
- C$2,200,0003 bd3 ba2.6k sqft2304 Boulding Rd, Cowichan Valley, BC V0R 2P4For SaleMLS ID #1032940, Paul Tedrick, Pemberton Holmes Ltd. (Cow Vall). VIVA
- C$1,439,0006 bd3 ba3k sqft946 Klahanie Dr, Langford, BC V9C 3X2For SaleMLS ID #1045163, Dean Boorman, eXp Realty. VIVA
- C$1,050,0004 bd3 ba2.2k sqft1751 Burnham Rd, Cowichan Valley, BC V0R 1L6For SaleMLS ID #1038951, Emily Moyes, Oakwyn Realty Ltd.. VIVA
- C$1,374,9004 bd3 ba3.4k sqft7348 Ridgedown Ct, Central Saanich, BC V8M 2H7For SaleMLS ID #1045186, Stephanie Peat, DFH Real Estate - Sidney. VIVA
- C$1,045,0004 bd3 ba2.3k sqft3638 Soren Pl, Cowichan Valley, BC V0R 1L3For SaleMLS ID #1044924, Karie Seiss, RE/MAX Generation - The Neal Estate Group. VIVA
- C$1,295,0003 bd3 ba2.5k sqft949 Pacific Pl, North Cowichan, BC V9L 5S5For SaleMLS ID #1044583, Elizabeth C. Biberger Personal Real Estate Corporation, Royal LePage Duncan Realty. VIVA
- C$1,095,0004 bd3 ba2.6k sqft1876 Wessex Rd, Cowichan Valley, BC V0R 1N1For SaleMLS ID #1036866, Matthuw Ronald-Jones Personal Real Estate Corporation, Pemberton Holmes Ltd. (Cow Vall). VIVA
- C$1,695,0005 bd4 ba4.2k sqft1204 Bazett Rd, North Cowichan, BC V9L 5S8For SaleMLS ID #1043766, Paul Hennessy, Royal LePage Island Living (PK). VIVA
- C$839,9003 bd3 ba2.3k sqft2466 Galland Rd, Shawnigan Lake, BC V0R 2W2For SaleMLS ID #1040420, Iain Macnaughton, Macdonald Realty. VIVA
