Just a short walk to the lake, this private 2.5-acre property is where outdoor freedom meets real flexibility. Surrounded by tall pines, the bright 4 bed, 3 bath home offers space for families to grow and gather, with open living areas that make daily life feel effortless. A detached bachelor carriage house provides added income or a comfortable space for guests or extended family. The 996 sq.ft. garage/workshop is ideal for trades, hobbies, or weekend toys, offering true versatility for a range of lifestyles. The yard is flat, sunny, and ready for gardens, play, or outdoor entertaining. With great schools, scenic trails, and lake access nearby, this home offers the kind of breathing room and balance that’s getting harder to find. A rare opportunity to live, work, and thrive in one of Shawnigan’s most peaceful pockets.
For sale
C$1,275,000
1850 Lakewood Rd, Shawnigan Lake, BC V0R 2W5
5beds
4baths
2,355sqft
Single Family Residence
Built in 1998
2.5 Acres Lot
$-- Zestimate®
C$541/sqft
C$-- HOA
What's special
- 106 days
- 38
- 2
Zillow last checked:
Listing updated:
Listed by:
Brock Webber,
Pemberton Holmes Ltd. - Oak Bay
Source: VIVA,MLS®#: 1041370
Facts & features
Interior
Bedrooms & bathrooms
- Bedrooms: 5
- Bathrooms: 4
- Main level bathrooms: 2
- Main level bedrooms: 1
Kitchen
- Level: Main
Heating
- Electric, Heat Pump
Cooling
- Air Conditioning
Appliances
- Included: Dishwasher, Dryer, Microwave, Oven/Range Electric, Range Hood, Refrigerator, Washer
- Laundry: Inside, In Unit
Features
- Breakfast Nook, Eating Area, Workshop
- Flooring: Linoleum, Tile, Wood
- Windows: Blinds, Vinyl Frames, Window Coverings
- Basement: Crawl Space
- Has fireplace: No
Interior area
- Total structure area: 3,472
- Total interior livable area: 2,355 sqft
Video & virtual tour
Property
Parking
- Total spaces: 12
- Parking features: Attached, Carport Double, Driveway, Garage, Garage Double, Garage Quad+, Garage Triple, Guest, RV Access/Parking, Garage Door Opener
- Garage spaces: 10
- Carport spaces: 2
- Has uncovered spaces: Yes
Accessibility
- Accessibility features: Ground Level Main Floor
Features
- Levels: 2
- Entry location: Main Level
- Patio & porch: Balcony/Patio
- Exterior features: Sprinkler System
- Fencing: Partial
Lot
- Size: 2.5 Acres
- Features: Acreage, Corner Lot, Curb & Gutter, Easy Access, Family-Oriented Neighbourhood, Level, Near Golf Course, Park Setting, Private, Quiet Area, Recreation Nearby, Rural Setting, Serviced, Square Lot, In Wooded Area, Wooded
Details
- Additional structures: Gazebo, Shed(s), Workshop
- Parcel number: 005358922
- Zoning: R-2
- Zoning description: Residential
Construction
Type & style
- Home type: SingleFamily
- Architectural style: Character
- Property subtype: Single Family Residence
Materials
- Cement Fibre, Frame Wood, Insulation: Ceiling, Insulation: Walls
- Foundation: Concrete Perimeter
- Roof: Asphalt Shingle
Condition
- Contact List Licensee
- Year built: 1998
Utilities & green energy
- Water: Well: Drilled
Community & HOA
Community
- Features: Family-Oriented Neighbourhood
- Security: Security System
Location
- Region: Shawnigan Lake
Financial & listing details
- Price per square foot: C$541/sqft
- Tax assessed value: C$1,519,000
- Annual tax amount: C$7,364
- Date on market: 6/25/2026
- Ownership: Freehold
Price history
| Date | Event | Price |
|---|---|---|
| 10/9/2026 | Price change | C$1,275,000-1.9%C$541/sqft |
Source: VIVA #1041370 Report a problem | ||
| 6/25/2026 | Listed for sale | C$1,300,000C$552/sqft |
Source: VIVA #1041370 Report a problem | ||
Public tax history
Tax history is unavailable.
Climate risks
Neighborhood: V0R
Nearby schools
GreatSchools rating
No schools nearby
We couldn't find any schools near this home.
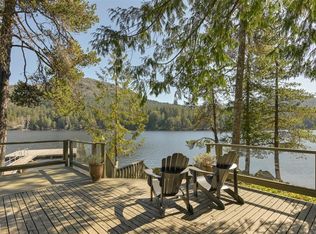

Similar homes
- C$1,148,8883 bd5 ba2.4k sqft2437 Benko Rd, Cowichan Valley, BC V0R 2P4For Sale
 MLS ID #1044910, David Scotney, Pemberton Holmes Ltd.. VIVA
 - C$1,279,0003 bd3 ba1.6k sqft3061 Renfrew Rd, Cowichan Valley, BC V8H 2E4For Sale
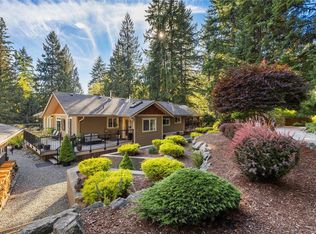 MLS ID #1036569, Peter Miller Personal Real Estate Corporation, D.F.H. Real Estate Ltd. (CwnBy). VIVA
 - C$1,150,0004 bd3 ba2.6k sqft4394 Telegraph Rd, Cowichan Valley, BC V0R 2P2For Sale
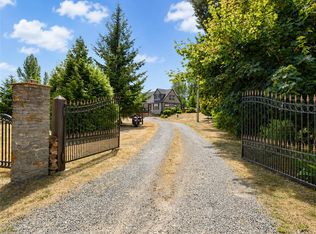 MLS ID #1043932, Simone Gardezy, eXp Realty. VIVA
 - C$1,499,0004 bd3 ba3k sqft1176 Shawnigan Mill Bay, Langford, BC V0R 2P2For Sale
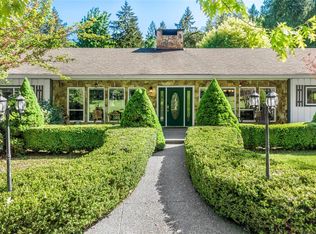 MLS ID #1036071, Jenna Le Blanc, RE/MAX Island Properties (DU). VIVA
