Fabulous Family Home in Shawnigan Lake's Beach Estates! Quiet no-through road, half-acre lot. Two-level rancher with finished walkout basement, 4 Bedroom, 3 Bathroom — great for family or multi-generational living. Main floor is wheelchair accessible, bright and open with skylights, vaulted ceilings, wrap-around deck, gas fireplace, hardwood floors. Primary bedroom on main with updated ensuite bath. Kitchen offers ample cupboard/counter space plus built-in appliances. Lower level walkout: 2 bedrooms, updated bath with soaker tub, family room, opens to low-maintenance country-style yard. Double garage plus lots of exterior parking for boats/RVs. Natural gas furnace and fireplace. Easy walk to elementary school, lake and village. Close to Shawnigan Hills Athletic Park and endless outdoor recreation opportunities.
For sale
C$879,000
2344 Damascus Rd, Shawnigan Lake, BC V0R 2W1
4beds
3baths
2,681sqft
Single Family Residence
Built in 1982
0.49 Acres Lot
$-- Zestimate®
C$328/sqft
C$-- HOA
What's special
Quiet no-through roadHalf-acre lotVaulted ceilingsWrap-around deckGas fireplaceHardwood floorsBuilt-in appliances
- 52 days
- 21
- 0
Zillow last checked:
Listing updated:
Listed by:
Eric Smith Personal Real Estate Corporation,
Coldwell Banker Oceanside Real Estate,
Michele F. Holmes,
Coldwell Banker Oceanside Real Estate
Source: VIVA,MLS®#: 1048301
Facts & features
Interior
Bedrooms & bathrooms
- Bedrooms: 4
- Bathrooms: 3
- Main level bathrooms: 2
- Main level bedrooms: 2
Kitchen
- Level: Main
Heating
- Forced Air, Natural Gas
Cooling
- None
Appliances
- Included: Built-In Range, Dishwasher, Dryer, Oven Built-In, Refrigerator, Washer
- Laundry: Inside
Features
- Ceiling Fan(s), Soaker Tub, Storage, Vaulted Ceiling(s)
- Flooring: Carpet, Laminate, Wood
- Windows: Skylight(s)
- Basement: Finished
- Number of fireplaces: 1
- Fireplace features: Gas, Living Room
Interior area
- Total structure area: 2,745
- Total interior livable area: 2,681 sqft
Video & virtual tour
Property
Parking
- Total spaces: 4
- Parking features: Attached, Driveway, Garage Double
- Attached garage spaces: 2
- Has uncovered spaces: Yes
Accessibility
- Accessibility features: Accessible Entrance
Features
- Entry location: Main Level
- Patio & porch: Balcony/Deck
- Fencing: Full
Lot
- Size: 0.49 Acres
- Features: Family-Oriented Neighbourhood, Marina Nearby, No Through Road, Park Setting, Quiet Area, Recreation Nearby, Southern Exposure
Details
- Parcel number: 000474223
- Zoning description: Residential
Construction
Type & style
- Home type: SingleFamily
- Property subtype: Single Family Residence
Materials
- Frame Wood, Insulation All, Wood Siding
- Foundation: Concrete Perimeter
- Roof: Asphalt Shingle
Condition
- Resale
- New construction: No
- Year built: 1982
Utilities & green energy
- Water: Municipal
Community & HOA
Community
- Features: Family-Oriented Neighbourhood
Location
- Region: Shawnigan Lake
Financial & listing details
- Price per square foot: C$328/sqft
- Tax assessed value: C$794,000
- Annual tax amount: C$4,446
- Date on market: 9/1/2026
- Listing terms: Purchaser To Finance
- Ownership: Freehold
- Road surface type: Paved
Price history
| Date | Event | Price |
|---|---|---|
| 9/1/2026 | Listed for sale | C$879,000C$328/sqft |
Source: VIVA #1048301 Report a problem | ||
Public tax history
Tax history is unavailable.
Climate risks
Neighborhood: V0R
Nearby schools
GreatSchools rating
No schools nearby
We couldn't find any schools near this home.
- C$---- bd-- ba-- sqft2371 Renfrew Rd, Cowichan Valley, BC V0R2W1Off Market
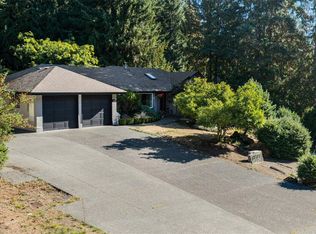
- C$1,199,0004 bd3 ba2.8k sqft2375 Damascus Rd, Cowichan Valley, BC V8H2E7For Sale
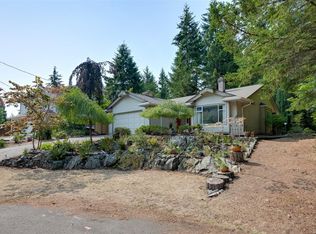
- C$641,000-- bd-- ba-- sqft2375 Damascus Rd, Shawnigan Lake, BC V0R2W1Off Market
- C$699,0002 bd2 ba1.4k sqft2370 Larsen Rd, Shawnigan, BC V8H2E7For Sale
Similar homes
- C$774,9005 bd2 ba2.1k sqft2400 Ravenhill Rd, Shawnigan Lake, BC V0R 2W1For Sale
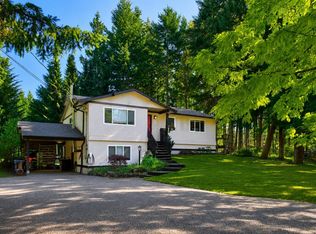 MLS ID #1043010, Ryan Zailo Personal Real Estate Corporation, RE/MAX Camosun. VIVA
 - C$775,0006 bd3 ba2.7k sqft2299 Macfarlane Cres, Shawnigan Lake, BC V0R 2W1For Sale
 MLS ID #1041842, Tara Hearn Personal Real Estate Corporation, Century 21 Queenswood Realty Ltd.. VIVA
 - C$899,9004 bd3 ba2.4k sqft2501 Fawn Rd, Cowichan Valley, BC V0R 2P1For Sale
 MLS ID #1046710, Jason Craveiro, Coldwell Banker Oceanside Real Estate. VIVA
 - C$1,199,0004 bd3 ba2.8k sqft2375 Damascus Rd, Cowichan Valley, BC V8H 2E7For SaleMLS ID #1049680, Sarah Doyle Personal Real Estate Corporation, Pemberton Holmes Ltd. (Cow Vall). VIVA
