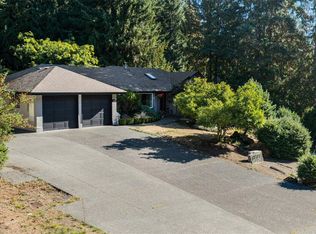
Welcome to 2370 Larsen Rd. Tucked away at the end of a quiet cul-de-sac in Shawnigan Lake Beach Estates, this 2-bedroom, 2-bathroom rancher offers 1,415 sq.ft. of comfortable single-level living in a peaceful setting. Backing onto the community greenbelt, the property enjoys added privacy and a tranquil outlook. Inside, a cozy living room with an open wood-burning fireplace is complemented by a separate dining room and bright eating nook off the kitchen. The spacious primary bedroom features two walk-in closets and a 4-piece ensuite. Outside, enjoy a private backyard with a patio and covered seating area, perfect for relaxing or entertaining. A double garage provides plenty of parking and storage. All of this just minutes from Shawnigan Lake, with the elementary school, BC Transit, and plenty of outdoor recreation within walking distance. A great opportunity to enjoy the relaxed Shawnigan Lake lifestyle, just minutes from everyday convenience.
For sale
C$699,000
2370 Larsen Rd, Shawnigan, BC V8H 2E7
2beds
2baths
1,415sqft
Single Family Residence
Built in 1988
9,147 Square Feet Lot
$-- Zestimate®
C$494/sqft
C$-- HOA
What's special
Quiet cul-de-sacOpen wood-burning fireplaceSeparate dining roomSpacious primary bedroomTwo walk-in closetsCovered seating area
- 48 days
- 75
- 7
Zillow last checked:
Listing updated:
Listed by:
Ry Innes Personal Real Estate Corporation,
Pemberton Holmes Ltd.
Source: VIVA,MLS®#: 1044636
Facts & features
Interior
Bedrooms & bathrooms
- Bedrooms: 2
- Bathrooms: 2
- Main level bathrooms: 2
- Main level bedrooms: 2
Kitchen
- Level: Main
Heating
- Baseboard
Cooling
- None
Appliances
- Included: Dishwasher, Dryer, Oven/Range Electric, Range Hood, Washer
- Laundry: Inside
Features
- Breakfast Nook
- Flooring: Mixed
- Basement: None
- Number of fireplaces: 1
- Fireplace features: Living Room, Wood Burning
Interior area
- Total structure area: 1,832
- Total interior livable area: 1,415 sqft
Property
Parking
- Total spaces: 4
- Parking features: Driveway, Garage
- Garage spaces: 1
- Has uncovered spaces: Yes
Features
- Entry location: Ground Level
- Patio & porch: Balcony/Patio
Lot
- Size: 9,147 Square Feet
- Features: Cul-De-Sac, Family-Oriented Neighbourhood, Quiet Area, Recreation Nearby
Details
- Parcel number: 000382418
- Zoning description: Residential
Construction
Type & style
- Home type: SingleFamily
- Property subtype: Single Family Residence
Materials
- Wood Siding
- Foundation: Concrete Perimeter
- Roof: Asphalt Shingle
Condition
- Resale
- New construction: No
- Year built: 1988
Utilities & green energy
- Water: Municipal
Community & HOA
Community
- Features: Family-Oriented Neighbourhood
Location
- Region: Shawnigan
Financial & listing details
- Price per square foot: C$494/sqft
- Tax assessed value: C$686,000
- Annual tax amount: C$4,425
- Date on market: 8/5/2026
- Ownership: Freehold
Price history
| Date | Event | Price |
|---|---|---|
| 9/9/2026 | Price change | C$699,000-3.6%C$494/sqft |
Source: VIVA #1044636 Report a problem | ||
| 8/5/2026 | Listed for sale | C$725,000C$512/sqft |
Source: VIVA #1044636 Report a problem | ||
Public tax history
Tax history is unavailable.
Climate risks
Neighborhood: V0R
Nearby schools
GreatSchools rating
No schools nearby
We couldn't find any schools near this home.
- C$641,000-- bd-- ba-- sqft2375 Damascus Rd, Shawnigan Lake, BC V0R2W1Off Market
- C$1,199,0004 bd3 ba2.8k sqft2375 Damascus Rd, Cowichan Valley, BC V8H2E7For Sale
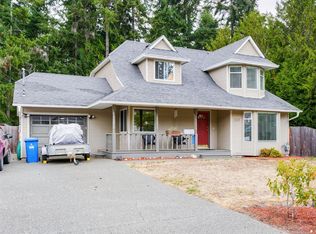
- C$695,0003 bd3 ba1.7k sqft2369 Robertson St, Chemainus, BC V0R1K2For Sale
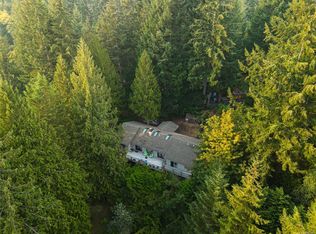
- C$879,0004 bd3 ba2.6k sqft2344 Damascus Rd, Shawnigan Lake, BC V0R2W1For Sale
Similar homes
- C$695,0003 bd3 ba1.7k sqft2369 Robertson St, Chemainus, BC V0R 1K2For SaleMLS ID #1049421, Bruce Gibson, Newport Realty Ltd.. VIVA
- C$775,0004 bd2 ba1.4k sqft2715 Linden Ln, Shawnigan Lake, BC V0R 2W1For Sale
 MLS ID #1049340, Brooke Miller, RE/MAX Camosun. VIVA
 - C$819,0003 bd3 ba1.4k sqft2071 Mable Rd, Cowichan Valley, BC V0R 2W3For Sale
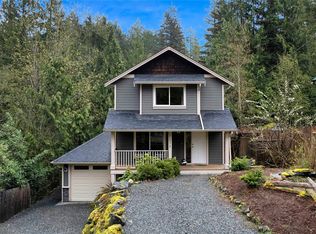 MLS ID #1050069, Warren Chase, RE/MAX Island Properties (DU). VIVA
 - C$700,0003 bd3 ba1.4k sqft5280 Cormorant Pl, Cowichan Valley, BC V9L 6W6For Sale
 MLS ID #1038412, Errik Ferreira Personal Real Estate Corporation, eXp Realty (DU). VIVA
