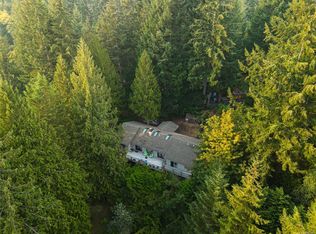
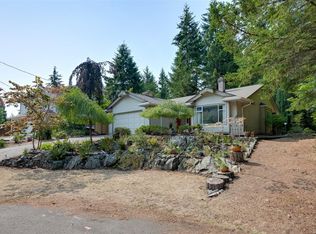
Introducing a rare blend of modern luxury, privacy, and nature just moments from Shawnigan Lake. This 4-bed, 3-bath home features main-level living with a versatile two-level space. Set on a quiet cul-de-sac and backing onto a large forested area, it offers exceptional privacy and serenity. The 2025 chef’s kitchen boasts high end finishings and a dramatic 4 foot skylight flooding the space with light. The primary suite overlooks the park-like yard and includes a walk-in closet and ensuite with soaker tub. Downstairs: bonus family room, extra bedroom, and ample storage easily suited for an Airbnb or mortgage helper, complete with a cozy wood stove. Outside, enjoy your private oasis with pergola, koi pond, hot tub, and greenspace backdrop—perfect for entertaining or relaxing. Steps to Shawnigan Lake for endless activities, plus parks and amazing schools. Recent upgrades include heat pump, vinyl windows, natural gas, and more.
For sale
C$1,199,000
2375 Damascus Rd, Cowichan Valley, BC V8H 2E7
4beds
3baths
2,860sqft
Single Family Residence
Built in 1990
0.51 Acres Lot
$-- Zestimate®
C$419/sqft
C$-- HOA
What's special
Main-level livingVersatile two-level spaceQuiet cul-de-sacHigh end finishingsWalk-in closetEnsuite with soaker tubBonus family room
- 1 day
- 20
- 1
Zillow last checked:
Listing updated:
Listed by:
Sarah Doyle Personal Real Estate Corporation,
Pemberton Holmes Ltd. (Cow Vall)
Source: VIVA,MLS®#: 1049680
Facts & features
Interior
Bedrooms & bathrooms
- Bedrooms: 4
- Bathrooms: 3
- Main level bathrooms: 3
- Main level bedrooms: 3
Kitchen
- Level: Main
Heating
- Baseboard, Electric, Heat Pump, Propane, Wood
Cooling
- Air Conditioning
Appliances
- Included: Built-In Range, Dishwasher, Dryer, Oven/Range Gas, Refrigerator, Washer
- Laundry: Inside
Features
- Dining Room, Soaker Tub, Storage
- Windows: Bay Window(s), Insulated Windows, Skylight(s)
- Basement: Full,Partially Finished,Walk-Out Access
- Number of fireplaces: 2
- Fireplace features: Propane, Wood Burning Stove
Interior area
- Total structure area: 2,967
- Total interior livable area: 2,860 sqft
Property
Parking
- Total spaces: 8
- Parking features: Additional Parking, Attached, Driveway, Garage, Garage Double, RV Access/Parking, Garage Door Opener
- Attached garage spaces: 3
- Has uncovered spaces: Yes
Features
- Levels: 3
- Entry location: Main Level
- Exterior features: Garden, Low Maintenance Yard, Sprinkler System, Water Feature
- Fencing: Full
Lot
- Size: 0.51 Acres
- Features: Central Location, Cul-De-Sac, Easy Access, Family-Oriented Neighbourhood, Irrigation Sprinkler(s), Landscaped, Marina Nearby, No Through Road, Park Setting, Private, Quiet Area, Recreation Nearby, Serviced, In Wooded Area
Details
- Additional structures: Greenhouse, Shed(s), Workshop
- Parcel number: 017386560
- Zoning description: Residential
- Other equipment: Propane Tank, Propane Tank Leased
Construction
Type & style
- Home type: SingleFamily
- Property subtype: Single Family Residence
Materials
- Insulation: Ceiling, Insulation: Walls, Stucco
- Foundation: Concrete Perimeter
- Roof: Fibreglass Shingle
Condition
- Resale
- New construction: No
- Year built: 1990
Utilities & green energy
- Water: Municipal
- Utilities for property: Natural Gas Available
Community & HOA
Community
- Features: Family-Oriented Neighbourhood
Location
- Region: Cowichan Valley
Financial & listing details
- Price per square foot: C$419/sqft
- Tax assessed value: C$1,044,000
- Annual tax amount: C$5,608
- Date on market: 9/18/2026
- Ownership: Freehold
- Road surface type: Paved
Price history
| Date | Event | Price |
|---|---|---|
| 9/18/2026 | Listed for sale | C$1,199,000C$419/sqft |
Source: VIVA #1049680 Report a problem | ||
Public tax history
Tax history is unavailable.
Climate risks
Neighborhood: V0R
Nearby schools
GreatSchools rating
No schools nearby
We couldn't find any schools near this home.
- C$641,000-- bd-- ba-- sqft2375 Damascus Rd, Shawnigan Lake, BC V0R2W1Off Market
- C$879,0004 bd3 ba2.6k sqft2344 Damascus Rd, Shawnigan Lake, BC V0R2W1For Sale
- C$699,0002 bd2 ba1.4k sqft2370 Larsen Rd, Shawnigan, BC V8H2E7For Sale
- C$---- bd-- ba-- sqft2371 Renfrew Rd, Cowichan Valley, BC V0R2W1Off Market
Similar homes
- C$999,0004 bd2 ba2.2k sqft2446 Sommer Ln, Shawnigan Lake, BC V0R 2W1For Sale
 MLS ID #1049482, Robin Wilson, The Agency. VIVA
 - C$1,199,0006 bd5 ba3.5k sqft1582 Wilmot Ave, Shawnigan Lake, BC V0R 2W2For Sale
 MLS ID #1049094, Morgan Rogers, eXp Realty (DU). VIVA
 - C$879,0004 bd3 ba2.6k sqft2344 Damascus Rd, Shawnigan Lake, BC V0R 2W1For SaleMLS ID #1048301, Eric Smith Personal Real Estate Corporation, Coldwell Banker Oceanside Real Estate. VIVA
- C$1,065,0005 bd3 ba2.6k sqft3271 Thain Rd, Cowichan Valley, BC V8H 0B4For Sale
 MLS ID #1049185, Errik Ferreira Personal Real Estate Corporation, eXp Realty (DU). VIVA
