Tucked into a lush .45-acre setting in Deer Park Estates, this versatile home feels like a private West Coast retreat. Offering over 2,400 sq. ft. of finished space plus a bright sunroom, the home is set among mature trees and ferns, with a spring-fed stream and pond adding to the peaceful, private setting. The upper level features 3 bedrooms, 2 baths, an updated kitchen with island, inviting living and dining spaces, gas fireplace, covered decks and a light-filled sunroom overlooking the greenery. Downstairs, a nearly 1,000 sq. ft. self-contained 1-bedroom suite with its own entry, kitchen and fireplace offers excellent flexibility for family, guests or potential additional income. A new roof adds peace of mind, while the double garage, large driveway and RV/boat parking provide plenty of room. Mill Bay Shopping Centre, beaches, marina, wineries and trails, with Langford about 25 minutes away. Come experience the space, privacy and West Coast setting for yourself.
For sale
C$899,900
2501 Fawn Rd, Cowichan Valley, BC V0R 2P1
4beds
3baths
2,439sqft
Single Family Residence
Built in 1995
0.45 Acres Lot
$-- Zestimate®
C$369/sqft
C$21/mo HOA
What's special
Bright sunroomUpdated kitchen with islandGas fireplaceCovered decksDouble garageLarge driveway
- 48 days
- 28
- 1
Zillow last checked:
Listing updated:
Listed by:
Jason Craveiro,
Coldwell Banker Oceanside Real Estate,
Nico Craveiro,
Coldwell Banker Oceanside Real Estate
Source: VIVA,MLS®#: 1046710
Facts & features
Interior
Bedrooms & bathrooms
- Bedrooms: 4
- Bathrooms: 3
- Main level bathrooms: 2
- Main level bedrooms: 3
Kitchen
- Level: Main,Lower
Heating
- Baseboard, Electric, Natural Gas
Cooling
- HVAC
Appliances
- Included: Dishwasher, Dryer, Oven/Range Electric, Refrigerator, Washer
- Laundry: Inside
Features
- Breakfast Nook, Closet Organizer, Dining/Living Combo, Storage
- Flooring: Carpet, Laminate, Mixed, Tile, Wood
- Windows: Insulated Windows
- Basement: Finished,Full
- Number of fireplaces: 2
- Fireplace features: Family Room, Gas
Interior area
- Total structure area: 3,733
- Total interior livable area: 2,439 sqft
Property
Parking
- Total spaces: 6
- Parking features: Garage, Garage Double
- Garage spaces: 3
Features
- Levels: 2
- Entry location: Ground Level
- Exterior features: Garden, Water Feature
Lot
- Size: 0.45 Acres
- Features: Corner Lot, Easy Access, Family-Oriented Neighbourhood, Landscaped, Park Setting, Private, Recreation Nearby, Rural Setting, Shopping Nearby, Wooded
Details
- Additional structures: Shed(s)
- Parcel number: 018482589
- Zoning description: Residential
Construction
Type & style
- Home type: SingleFamily
- Property subtype: Single Family Residence
Materials
- Insulation: Ceiling, Insulation: Walls, Stucco
- Foundation: Concrete Perimeter
- Roof: Asphalt Shingle
Condition
- Resale
- New construction: No
- Year built: 1995
Utilities & green energy
- Water: Municipal
Community & HOA
Community
- Features: Family-Oriented Neighbourhood
HOA
- Has HOA: Yes
- Services included: Septic
- HOA fee: C$21 monthly
Location
- Region: Cowichan Valley
Financial & listing details
- Price per square foot: C$369/sqft
- Tax assessed value: C$910,000
- Annual tax amount: C$4,753
- Date on market: 8/12/2026
- Ownership: Freehold/Strata
Price history
| Date | Event | Price |
|---|---|---|
| 9/8/2026 | Price change | C$899,900-5.3%C$369/sqft |
Source: VIVA #1046710 Report a problem | ||
| 8/12/2026 | Listed for sale | C$949,900C$389/sqft |
Source: VIVA #1046710 Report a problem | ||
Public tax history
Tax history is unavailable.
Climate risks
Neighborhood: V0R
- C$949,9004 bd3 ba2.7k sqft2508 Fawn Rd, Cowichan Valley, BC V0R2P1For Sale

- C$---- bd-- ba-- sqft2530 Lodgepole Rd, Cowichan Valley, BC V0R2P1Off Market
- C$---- bd-- ba-- sqft2540 Lodgepole Rd, Cowichan Valley, BC V0R2P1Off Market
- C$1,148,8883 bd5 ba2.4k sqft2437 Benko Rd, Cowichan Valley, BC V0R2P4For Sale

Similar homes
- C$879,0004 bd3 ba2.6k sqft2344 Damascus Rd, Shawnigan Lake, BC V0R 2W1For Sale
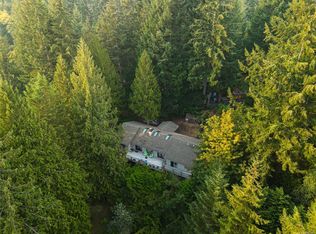 MLS ID #1048301, Eric Smith Personal Real Estate Corporation, Coldwell Banker Oceanside Real Estate. VIVA
 - C$1,148,8883 bd5 ba2.4k sqft2437 Benko Rd, Cowichan Valley, BC V0R 2P4For SaleMLS ID #1044910, David Scotney, Pemberton Holmes Ltd.. VIVA
- C$799,9003 bd3 ba2.3k sqft2466 Galland Rd, Shawnigan Lake, BC V0R 2W2For Sale
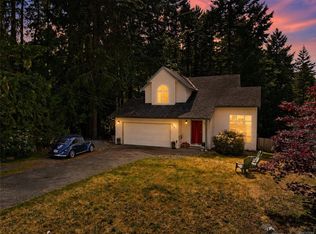 MLS ID #1050507, Iain Macnaughton, Macdonald Realty. VIVA
 - C$807,0275 bd2 ba2.1k sqft2400 Ravenhill Rd, Shawnigan Lake, BC V0R 2W1For Sale
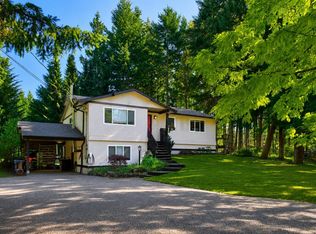 MLS ID #1043010, Ryan Zailo Personal Real Estate Corporation, RE/MAX Camosun. VIVA
