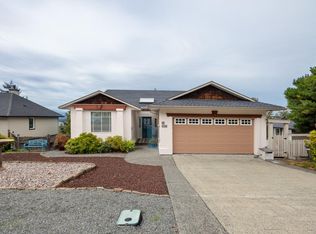
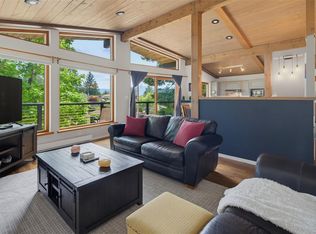
This home may look like a rancher from the road, but don't be fooled, it spans three finished levels. Lovingly maintained by its original owner, this thoughtfully designed home features no-step entry and main-level living. The main floor features the primary bedroom with a walk-in closet and updated ensuite with in-floor heating, a second bedroom and full bathroom, a spacious living and dining area, and a large kitchen with Corian countertops. Views from every balcony! The second level offers a generous third bedroom, full bathroom, office, and a large family room. Inspired by the charm of Tuscany, the lower level includes a games room, wine room, 4th bedroom (used as workshop), and a third deck. Whether you keep these unique spaces or transform them into guest rooms, a media room, or hobby space, the flexibility is yours. Situated on just over a quarter-acre, this is a great opportunity to own a home that offers main-level living with lake and mountain views from every floor.
For sale
C$836,000
6089 Chippewa Rd, North Cowichan, BC V9L 5P5
4beds
3baths
2,850sqft
Single Family Residence
Built in 1996
0.27 Acres Lot
$-- Zestimate®
C$293/sqft
C$-- HOA
What's special
- 39 days
- 31
- 0
Zillow last checked:
Listing updated:
Listed by:
Morgan Rogers,
eXp Realty (DU)
Source: VIVA,MLS®#: 1049534
Facts & features
Interior
Bedrooms & bathrooms
- Bedrooms: 4
- Bathrooms: 3
- Main level bathrooms: 2
- Main level bedrooms: 2
Kitchen
- Level: Main
Heating
- Forced Air, Natural Gas
Cooling
- None
Appliances
- Included: Built-In Range, Dishwasher, Dryer, Microwave, Oven Built-In, Range Hood, Refrigerator, Washer
- Laundry: Inside
Features
- Vaulted Ceiling(s), Wine Storage, Workshop, Central Vacuum
- Windows: Vinyl Frames
- Basement: Crawl Space,Finished,Walk-Out Access,With Windows
- Number of fireplaces: 2
- Fireplace features: Gas
Interior area
- Total structure area: 2,850
- Total interior livable area: 2,850 sqft
Video & virtual tour
Property
Parking
- Total spaces: 4
- Parking features: Driveway, Garage Double, On Street
- Garage spaces: 2
- Has uncovered spaces: Yes
Accessibility
- Accessibility features: Accessible Entrance, Ground Level Main Floor, No Step Entrance, Customized Wheelchair Accessible
Features
- Entry location: Main Level
Lot
- Size: 0.27 Acres
Details
- Parcel number: 018743838
- Zoning description: Residential
Construction
Type & style
- Home type: SingleFamily
- Property subtype: Single Family Residence
Materials
- Frame Wood, Insulation All
- Foundation: Concrete Perimeter
- Roof: Fibreglass Shingle
Condition
- Resale
- New construction: No
- Year built: 1996
Utilities & green energy
- Water: Municipal
- Utilities for property: Cable Connected, Compost, Electricity Connected, Garbage, Natural Gas Connected, Phone Connected, Recycling
Community & HOA
Location
- Region: North Cowichan
Financial & listing details
- Price per square foot: C$293/sqft
- Tax assessed value: C$1,018,000
- Annual tax amount: C$6,741
- Date on market: 9/14/2026
- Ownership: Freehold
- Electric utility on property: Yes
Price history
| Date | Event | Price |
|---|---|---|
| 9/14/2026 | Listed for sale | C$836,000C$293/sqft |
Source: VIVA #1049534 Report a problem | ||
Public tax history
Tax history is unavailable.
Climate risks
Neighborhood: V9L
Nearby schools
GreatSchools rating
No schools nearby
We couldn't find any schools near this home.
- C$---- bd-- ba-- sqft6093 Chippewa Rd, North Cowichan, BC V9L5P6Off Market
- C$925,0005 bd4 ba3.1k sqft6246 Lower Chippewa Rd, North Cowichan, BC V9L5P8For Sale
- C$--3 bd3 ba1.9k sqft6233 Lower Chippewa Rd, North Cowichan, BC V9L5P8Off Market
- C$---- bd-- ba-- sqft6096 Kaspa Rd, North Cowichan, BC V9L5P6Off Market
Similar homes
- C$749,9004 bd2 ba2.8k sqft1487 Thomson Ter, North Cowichan, BC V9L 5P9For Sale
 MLS ID #1050615, Richard Hajdu, Pemberton Holmes Ltd. (Cow Vall). VIVA
 - C$799,0005 bd3 ba2.4k sqft1819 Deborah Dr, North Cowichan, BC V9L 5A9For Sale
 MLS ID #1051155, Karli Fortin Personal Real Estate Corporation, eXp Realty (NA). VIVA
 - C$1,010,0006 bd3 ba3.1k sqft1187 Osprey Dr, North Cowichan, BC V9L 5S3For Sale
 MLS ID #1052335, Jeff Hunter, Royal LePage Duncan Realty. VIVA
 - C$834,9995 bd3 ba2.4k sqft1080 Maple Bay Rd, North Cowichan, BC V9L 5X1For Sale
 MLS ID #1043767, Elizabeth C. Biberger Personal Real Estate Corporation, Royal LePage Duncan Realty. VIVA
