Perched in the prestigious Properties of Maple Bay, this stunning custom-built home offers 4,895 sqft of beautifully designed living space with sweeping views of the Cowichan Valley, Quamichan Lake, and Mount Prevost. Located near the renowned Mount Tzouhalem trail network and Ecological Park, this home perfectly blends luxury with outdoor adventure. Inside, you'll find six spacious bedrooms, five bathrooms, and a self-contained in-law suite, offering flexibility for multigenerational living or guests. A grand cathedral entry opens to bright, open-concept living spaces filled with natural light, while the well-appointed kitchen with a gas range, spacious living areas, and luxurious primary suite with a soaker tub all take full advantage of the breathtaking views. An exceptional opportunity to enjoy privacy, space, and spectacular scenery in one of Maple Bay's most sought-after neighbourhoods. Measurements are approximate, please verify if important.
For sale
C$1,150,000
6093 Chippewa Rd, North Cowichan, BC V9L 5P6
6beds
5baths
4,895sqft
Single Family Residence
Built in 1999
0.27 Acres Lot
$-- Zestimate®
C$235/sqft
C$-- HOA
What's special
Six spacious bedroomsFive bathroomsSelf-contained in-law suiteGrand cathedral entry
- 45 days
- 107
- 2
Zillow last checked:
Listing updated:
Listed by:
Matt Ferguson,
eXp Realty (NA),
Jamie Wicks,
eXp Realty (NA)
Source: VIVA,MLS®#: 1046604
Facts & features
Interior
Bedrooms & bathrooms
- Bedrooms: 6
- Bathrooms: 5
- Main level bathrooms: 3
- Main level bedrooms: 3
Kitchen
- Level: Main,Lower
Heating
- Electric, Heat Pump
Cooling
- Air Conditioning, Central Air
Appliances
- Included: Built-In Range, Dishwasher, Dryer, Freezer, Microwave, Oven Built-In, Oven/Range Gas, Range Hood, Refrigerator, Washer
- Laundry: Inside
Features
- Bar, Breakfast Nook, Cathedral Entry, Closet Organizer, Dining Room, Dining/Living Combo, Eating Area, French Doors, Soaker Tub, Storage, Vaulted Ceiling(s)
- Flooring: Carpet, Hardwood, Mixed, Tile
- Windows: Vinyl Frames, Window Coverings
- Basement: Finished,Walk-Out Access
- Number of fireplaces: 3
- Fireplace features: Electric, Family Room, Gas, Living Room, Recreation Room
Interior area
- Total structure area: 4,895
- Total interior livable area: 4,895 sqft
Property
Parking
- Total spaces: 4
- Parking features: Attached, Driveway, Garage, Garage Double, Guest, On Street
- Attached garage spaces: 3
- Has uncovered spaces: Yes
Accessibility
- Accessibility features: Accessible Entrance, Ground Level Main Floor, No Step Entrance
Features
- Entry location: Main Level
- Patio & porch: Balcony/Deck
- Exterior features: Balcony, Garden, Low Maintenance Yard, Sprinkler System
- Has spa: Yes
- Spa features: Bath, Jetted Tub
- Fencing: Partial
- Has view: Yes
- View description: Mountain(s), Valley, Lake
- Has water view: Yes
- Water view: Lake
Lot
- Size: 0.27 Acres
- Features: Easy Access, Family-Oriented Neighbourhood, Hillside, Landscaped, Quiet Area, Recreation Nearby, Serviced, Sloped, Southern Exposure
Details
- Parcel number: 018743854
- Zoning: R3
- Zoning description: Residential
Construction
Type & style
- Home type: SingleFamily
- Property subtype: Single Family Residence
Materials
- Frame Wood, Insulation: Ceiling, Insulation: Walls, Stucco
- Foundation: Concrete Perimeter
- Roof: Asphalt Shingle
Condition
- Resale
- New construction: No
- Year built: 1999
Utilities & green energy
- Water: Municipal
Community & HOA
Community
- Features: Family-Oriented Neighbourhood, Sidewalks
Location
- Region: North Cowichan
Financial & listing details
- Price per square foot: C$235/sqft
- Tax assessed value: C$1,200,000
- Annual tax amount: C$7,849
- Date on market: 8/11/2026
- Ownership: Freehold
- Road surface type: Paved
Price history
| Date | Event | Price |
|---|---|---|
| 8/11/2026 | Listed for sale | C$1,150,000C$235/sqft |
Source: VIVA #1046604 Report a problem | ||
Public tax history
Tax history is unavailable.
Climate risks
Neighborhood: V9L
Nearby schools
GreatSchools rating
No schools nearby
We couldn't find any schools near this home.
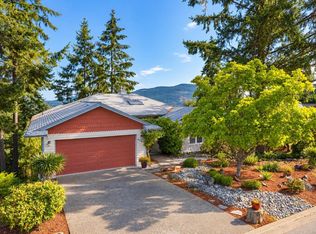
- C$836,0004 bd3 ba2.8k sqft6089 Chippewa Rd, North Cowichan, BC V9L5P5For Sale
- C$--3 bd3 ba1.9k sqft6233 Lower Chippewa Rd, North Cowichan, BC V9L5P8Off Market
- C$---- bd-- ba-- sqft6096 Kaspa Rd, North Cowichan, BC V9L5P6Off Market
- C$---- bd-- ba-- sqft6222 Lower Chippewa Rd #3, North Cowichan, BC V9L5P8Off Market
Similar homes
- C$1,260,0007 bd4 ba5k sqft1580 Nimpkish Pl, North Cowichan, BC V9L 0A6For Sale
 MLS ID #1037178, Jason Finlayson Personal Real Estate Corporation, Pemberton Holmes Ltd. (Cow Vall). VIVA
 - C$999,9005 bd5 ba2.7k sqft1688 Maple Bay Rd, North Cowichan, BC V9L 5N7For Sale
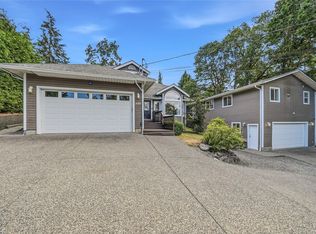 MLS ID #1043957, Jared Rowland, REMAX Professionals (NA). VIVA
 - C$749,9004 bd2 ba2.8k sqft1487 Thomson Ter, North Cowichan, BC V9L 5P9For Sale
 MLS ID #1050615, Richard Hajdu, Pemberton Holmes Ltd. (Cow Vall). VIVA
 - C$1,190,0003 bd3 ba2.5k sqft949 Pacific Pl, North Cowichan, BC V9L 5S5For Sale
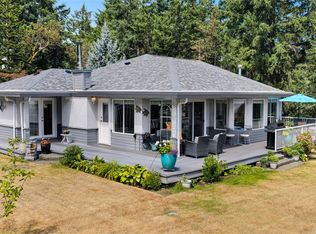 MLS ID #1044583, Elizabeth C. Biberger Personal Real Estate Corporation, Royal LePage Duncan Realty. VIVA
