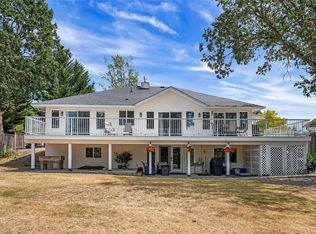
Breathtaking views, exceptional design and seamless indoor-outdoor living define this meticulously maintained 4,349 sqft. executive home in the highly desirable Properties in Maple Bay. The main level boasts rich wood flooring, expansive windows, and a bright kitchen complete with a pantry, quality appliances, and a breakfast nook. With a cozy gas fireplace, the living room, dining area and kitchen all frame spectacular, sweeping vistas. A dedicated den/office adds convenience, and the generous primary suite offers a walk-in closet, spa-like ensuite, and direct access to a massive deck. The second level is built for entertainment, showcasing a huge family room with deck access, a fully equipped cinema room, and a stunning wine room with extra storage. Two additional large bedrooms feature walk-in closets, alongside a den and full bath with granite counters. The drywalled, heated, and cooled lower level serves as a workshop with patio access, easily converting into extra living space.
For sale
C$1,339,000
6097 Chippewa Rd, North Cowichan, BC V9L 5P6
3beds
4baths
4,349sqft
Single Family Residence
Built in 2002
0.36 Acres Lot
$-- Zestimate®
C$308/sqft
C$-- HOA
What's special
Breathtaking viewsRich wood flooringExpansive windowsBright kitchenQuality appliancesBreakfast nookCozy gas fireplace
- 15 days
- 59
- 3
Zillow last checked:
Listing updated:
Listed by:
Mike Eddy,
Sutton Group-West Coast Realty (Dunc)
Source: VIVA,MLS®#: 1053051
Facts & features
Interior
Bedrooms & bathrooms
- Bedrooms: 3
- Bathrooms: 4
- Main level bathrooms: 2
- Main level bedrooms: 1
Kitchen
- Level: Main
Heating
- Forced Air, Natural Gas
Cooling
- Air Conditioning, Central Air
Appliances
- Included: Built-In Range, Dishwasher, Dryer, Oven Built-In, Range Hood, Refrigerator, Washer
- Laundry: Inside
Features
- Breakfast Nook, Ceiling Fan(s), Dining Room, Wine Storage, Workshop, Central Vacuum
- Flooring: Carpet, Tile, Wood
- Windows: Blinds, Insulated Windows, Skylight(s), Vinyl Frames, Window Coverings
- Basement: Crawl Space,Finished,Partial,Walk-Out Access,With Windows,Basement Slab
- Number of fireplaces: 2
- Fireplace features: Family Room, Gas, Living Room
Interior area
- Total structure area: 4,496
- Total interior livable area: 4,349 sqft
Property
Parking
- Total spaces: 4
- Parking features: Driveway, Garage Double, On Street, Garage Door Opener
- Garage spaces: 2
- Has uncovered spaces: Yes
Features
- Entry location: Main Level
- Patio & porch: Balcony/Deck, Balcony/Patio
- Exterior features: Garden, Sprinkler System
- Fencing: Partial
- Has view: Yes
- View description: Mountain(s), Valley, Lake
- Has water view: Yes
- Water view: Lake
Lot
- Size: 0.36 Acres
- Features: Curb & Gutter, Easy Access, Family-Oriented Neighbourhood, Irregular Lot, Irrigation Sprinkler(s), Landscaped, Marina Nearby, Quiet Area, Recreation Nearby, Sloped
Details
- Parcel number: 018743862
- Zoning: R3
- Zoning description: Residential
Construction
Type & style
- Home type: SingleFamily
- Property subtype: Single Family Residence
Materials
- Frame Wood, Insulation: Ceiling, Insulation: Walls, Shingle-Wood, Stone, Vinyl Siding
- Foundation: Concrete Perimeter
- Roof: Asphalt Shingle
Condition
- Resale
- New construction: No
- Year built: 2002
Utilities & green energy
- Water: Municipal
Community & HOA
Community
- Features: Family-Oriented Neighbourhood
Location
- Region: North Cowichan
Financial & listing details
- Price per square foot: C$308/sqft
- Tax assessed value: C$1,224,000
- Annual tax amount: C$7,995
- Date on market: 10/26/2026
- Listing terms: Must Be Paid Off
- Ownership: Freehold
- Road surface type: Paved
Price history
| Date | Event | Price |
|---|---|---|
| 10/26/2026 | Listed for sale | C$1,339,000C$308/sqft |
Source: VIVA #1053051 Report a problem | ||
Public tax history
Tax history is unavailable.
Climate risks
Neighborhood: V9L
Nearby schools
GreatSchools rating
No schools nearby
We couldn't find any schools near this home.
- C$---- bd-- ba-- sqft6093 Chippewa Rd, North Cowichan, BC V9L5P6Off Market
- C$836,0004 bd3 ba2.8k sqft6089 Chippewa Rd, North Cowichan, BC V9L5P5For Sale
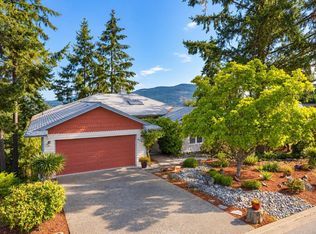
- C$--3 bd3 ba1.9k sqft6233 Lower Chippewa Rd, North Cowichan, BC V9L5P8Off Market
- C$---- bd-- ba-- sqft6096 Kaspa Rd, North Cowichan, BC V9L5P6Off Market
Similar homes
- C$1,350,0003 bd4 ba2.9k sqft6086 Sterling Dr, North Cowichan, BC V9L 5N2For Sale
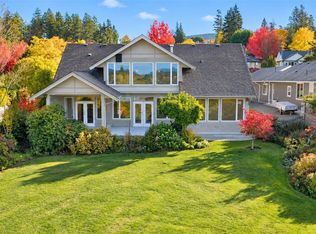 MLS ID #1052813, Bill Mcgowan, RE/MAX Island Properties (DU). VIVA
- C$1,595,0004 bd4 ba3.9k sqft1443 Donnay Dr, North Cowichan, BC V9L 5R4For Sale
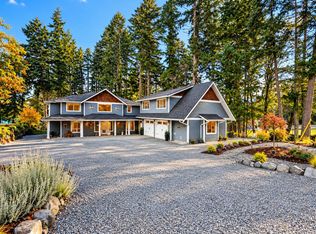 MLS ID #1053540, Mike Eddy, Sutton Group-West Coast Realty (Dunc). VIVA
- C$1,354,9003 bd3 ba3.8k sqft7285 Osborne Bay Rd, North Cowichan, BC V9L 5W7For Sale
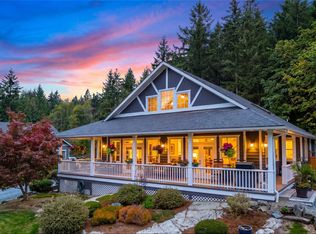 MLS ID #1050070, Brian Mcquhae, RE/MAX Island Properties (DU). VIVA
- C$1,149,9006 bd3 ba3.5k sqft6037 Stonehouse Pl, North Cowichan, BC V9L 5M8For Sale
 MLS ID #1053235, Chris Gill Personal Real Estate Corporation, Rennie & Associates Realty Ltd.. VIVA
