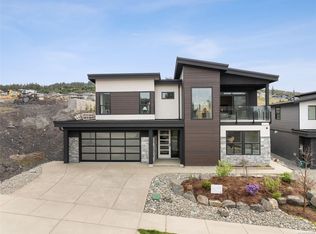
Perched to capture excellent lake views, this striking executive home at 6218 Highwood Drive in Maple Bay blends modern architecture with elevated living. A dramatic sloped roofline, stone and cedar exterior, and a glass-panel 3-car garage set the tone before you step inside. A sculptural mono-rail staircase greets you at the entry, leading to an open-concept main level where vaulted ceilings and walls of windows frame the view. The kitchen, dining, and family room flow onto a private patio and balcony, ideal for entertaining or taking in the scenery. The primary suite is a true retreat, spanning over 390 sq ft with a spa-like ensuite and walk-in closet. A second bedroom, 3-piece bath, and laundry complete this level, while the lower floor offers a third bedroom, 4-piece bath, and living room. Thoughtful upgrades include remote-control blinds and seamless, transition-free flooring throughout. With 2,521 sq ft of living space, this is executive living with lake views at its finest.
For sale
C$1,289,000
6218 Highwood Dr, Duncan, BC V9L 5R3
3beds
3baths
2,521sqft
Single Family Residence
Built in 2021
7,840 Square Feet Lot
$-- Zestimate®
C$511/sqft
C$-- HOA
What's special
Excellent lake viewsDramatic sloped rooflineStone and cedar exteriorSculptural mono-rail staircaseOpen-concept main levelVaulted ceilingsPrivate patio and balcony
- 4 days |
- 38 |
- 2 |
Zillow last checked:
Listing updated:
Listed by:
Cal Kaiser Personal Real Estate Corporation,
RE/MAX Island Properties (DU),
Tammy Bigelow,
RE/MAX Island Properties (DU)
Source: VIVA,MLS®#: 1046964
Facts & features
Interior
Bedrooms & bathrooms
- Bedrooms: 3
- Bathrooms: 3
- Main level bathrooms: 2
- Main level bedrooms: 2
Kitchen
- Level: Main
Heating
- Natural Gas
Cooling
- Air Conditioning
Appliances
- Included: Dishwasher, Dryer, Oven/Range Electric, Range Hood, Refrigerator, Washer
- Laundry: Inside
Features
- Dining Room, Vaulted Ceiling(s), Workshop
- Flooring: Carpet, Hardwood, Mixed, Tile
- Basement: Finished
- Number of fireplaces: 1
- Fireplace features: Gas
Interior area
- Total structure area: 3,909
- Total interior livable area: 2,521 sqft
Video & virtual tour
Property
Parking
- Total spaces: 5
- Parking features: Garage Triple
- Garage spaces: 3
Features
- Entry location: Ground Level
- Patio & porch: Balcony/Deck, Balcony/Patio
- Exterior features: Sprinkler System
- Has view: Yes
- View description: Mountain(s), Valley, Lake
- Has water view: Yes
- Water view: Lake
Lot
- Size: 7,840 Square Feet
- Features: Irrigation Sprinkler(s), Landscaped, Level, Marina Nearby, Private, Quiet Area, Recreation Nearby
Details
- Parcel number: 031048285
- Zoning: CD18
- Zoning description: Residential
- Other equipment: Other Improvements
Construction
Type & style
- Home type: SingleFamily
- Architectural style: Contemporary
- Property subtype: Single Family Residence
Materials
- Cement Fibre, Frame Wood, Insulation All
- Foundation: Concrete Perimeter
- Roof: Fibreglass Shingle
Condition
- Resale
- New construction: No
- Year built: 2021
Utilities & green energy
- Water: Municipal
Community & HOA
Location
- Region: Duncan
Financial & listing details
- Price per square foot: C$511/sqft
- Tax assessed value: C$1,010,000
- Annual tax amount: C$6,692
- Date on market: 8/19/2026
- Ownership: Freehold
- Road surface type: Paved
Price history
| Date | Event | Price |
|---|---|---|
| 8/19/2026 | Listed for sale | C$1,289,000C$511/sqft |
Source: VIVA #1046964 Report a problem | ||
Public tax history
Tax history is unavailable.
Climate risks
Neighborhood: V9L
Nearby schools
GreatSchools rating
No schools nearby
We couldn't find any schools near this home.
- C$975,0006 bd4 ba2.5k sqft1203 Viewtop Rd, Duncan, BC V9L5S7New Construction

- C$---- bd-- ba-- sqft1197 Viewtop Rd, North Cowichan, BC V9L5S7Off Market
- C$--7,405 sqftLOT 62 Viewtop Rd, North Cowichan, BC V9L5S7Off Market
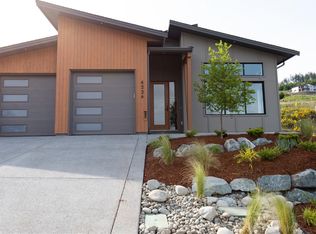
- C$1,099,0003 bd2 ba1.6k sqft6226 Seablush Dr, Duncan, BC V9L0J9New Construction
- C$---- bd-- ba-- sqft1234 Viewtop Rd #143, North Cowichan, BC V9L5S7Off Market
- C$1,150,0006 bd4 ba3k sqft6238 Highwood Dr, Duncan, BC V9L5R3New Construction
- C$1,399,9005 bd5 ba3.6k sqft1221 Viewtop Rd, Duncan, BC V9L5S7New Construction
- C$659,9002 bd2 ba1.3k sqft1234 Viewtop Rd #133, Duncan, BC V9L5S7For Sale
Similar homes
- C$1,199,9005 bd4 ba3.1k sqft6245 Highwood Dr, Duncan, BC V9L 5R3For Sale
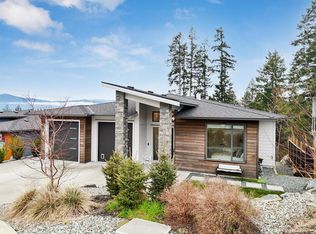 MLS ID #1047568, Ally Earle Personal Real Estate Corporation, Pemberton Holmes Ltd. (Lk Cow). VIVA
 - C$1,270,0003 bd3 ba2.5k sqft949 Pacific Pl, North Cowichan, BC V9L 5S5For Sale
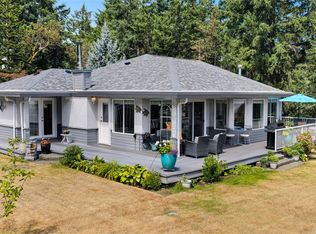 MLS ID #1044583, Elizabeth C. Biberger Personal Real Estate Corporation, Royal LePage Duncan Realty. VIVA
 - C$1,399,9005 bd5 ba3.6k sqft1221 Viewtop Rd, Duncan, BC V9L 5S7New Construction
 MLS ID #1047489, Aileen Eakins, Macdonald Realty Victoria. VIVA
 - C$1,050,0003 bd3 ba2.5k sqft1038 Redcap St, North Cowichan, BC V9L 5X8For Sale
 MLS ID #1046673, Cal Kaiser Personal Real Estate Corporation, RE/MAX Island Properties (DU). VIVA
 - C$879,9003 bd3 ba2.1k sqft1348 Oakwood Pl, North Cowichan, BC V9L 5R3For SaleMLS ID #1041064, Bob Hindle, Pemberton Holmes Ltd. (Cow Vall). VIVA
- C$849,9004 bd2 ba2k sqft6386 Highwood Dr, North Cowichan, BC V9L 5R3For SaleMLS ID #1045164, Mette Hobden Personal Real Estate Corporation, RE/MAX Island Properties (DU). VIVA
- C$1,150,0006 bd4 ba3k sqft6238 Highwood Dr, Duncan, BC V9L 5R3New ConstructionMLS ID #1031158, Ray Little Personal Real Estate Corporation, eXp Realty (DU). VIVA
- C$1,099,9003 bd3 ba2.5k sqft1158 Kathleen Dr, North Cowichan, BC V9L 5S4For SaleMLS ID #1033558, Ry Innes Personal Real Estate Corporation, Pemberton Holmes Ltd.. VIVA
- C$1,324,9005 bd4 ba3.3k sqft3155 Woodrush Dr, Duncan, BC V9L 0J9For SaleMLS ID #1041641, Caitlin Mckenna Personal Real Estate Corporation, Royal LePage Nanaimo Realty LD. VIVA
- C$1,149,8884 bd3 ba2.8k sqft6156 Genoa Bay Rd, North Cowichan, BC V9L 5Y5For SaleMLS ID #1040072, Mike Eddy, Sutton Group-West Coast Realty (Dunc). VIVA
- C$1,375,0003 bd3 ba3k sqft1411 Georgia Park Heights Rd, North Cowichan, BC V9L 5W7For SaleMLS ID #1042686, Brittany Pickard Personal Real Estate Corporation, RE/MAX Island Properties (DU). VIVA
- C$1,029,0004 bd3 ba2.3k sqft6292 Nevilane Dr, Duncan, BC V9L 0G1For SaleMLS ID #1034735, Justin White Personal Real Estate Corporation, eXp Realty (CX). VIVA
- C$968,0004 bd3 ba2.4k sqft1250 Kathleen Dr, North Cowichan, BC V9L 5R7For SaleMLS ID #1039917, Ray Little Personal Real Estate Corporation, eXp Realty (DU). VIVA
- C$1,250,9003 bd3 ba2.6k sqft5025 Genoa Bay Rd, North Cowichan, BC V9L 5Y6For SaleMLS ID #1043237, Brian Danyliw Personal Real Estate Corporation, Sotheby's International Realty Canada (Vic2). VIVA
- C$1,150,0004 bd3 ba2.4k sqft1060 Shore Pine Close #28, North Cowichan, BC V9L 0C4For SaleMLS ID #1028350, Jeff Hunter, Royal LePage Duncan Realty. VIVA
- C$1,199,9003 bd3 ba2.3k sqft1559 Tatlo Rd W, Crofton, BC V9L 5W7For SaleMLS ID #1044134, Jennifer Allen Personal Real Estate Corporation, RE/MAX Generation (LC). VIVA
- C$1,099,0004 bd4 ba3.2k sqft6089 Sansum Dr, North Cowichan, BC V9L 0B3For SaleMLS ID #1043660, Kim Johannsen, eXp Realty (NA). VIVA
- C$798,0003 bd2 ba2.1k sqft1255 McKenzie Dr, North Cowichan, BC V9L 5R8For SaleMLS ID #1040603, Bill Mcgowan, RE/MAX Island Properties (DU). VIVA
- C$998,9005 bd4 ba2.2k sqft6560 Nevilane Dr, North Cowichan, BC V9L 5S4For SaleMLS ID #1043698, Jamie Kolk, Royal LePage Nanaimo Realty LD. VIVA
- C$1,150,0004 bd4 ba2.8k sqft1480 Tatlo Rd W, Crofton, BC V9L 5W7For SaleMLS ID #1031865, Ray Little Personal Real Estate Corporation, eXp Realty (DU). VIVA
