Welcome to 6560 Nevilane Drive in Maple Bay. Set on a private, fenced and gated 0.65-acre lot, this versatile property is ideal for multi-generational living. The main home offers just under 2,300 sq. ft. with 4 beds, 3 baths, and two laundry areas. The upper level features a spacious primary retreat with a walk-in closet, ensuite, private laundry, and loft area. The main floor boasts vaulted ceilings, a propane fireplace, floor-to-ceiling windows, sliding doors to a glass-covered deck, newer stainless steel appliances, two bedrooms, and a 3-piece bath. The lower level includes a bedroom, rec room, kitchenette, bathroom, laundry, and garage access. Updates include a metal roof, newer gutters, leaf guards, heat pump, and blinds. Also included is a 780 sq ft unauthorized cottage with 1 bed, 1 bath, kitchen, laundry, heat pump, carport, and private patio, plus a detached heated studio/workshop with loft beside a terraced garden and pond. Minutes to Maple Bay amenities and Downtown Duncan.
For sale
C$998,900
6560 Nevilane Dr, North Cowichan, BC V9L 5S4
5beds
4baths
2,291sqft
Single Family Residence
Built in 1999
0.65 Acres Lot
$-- Zestimate®
C$436/sqft
C$-- HOA
What's special
- 11 days |
- 61 |
- 4 |
Zillow last checked:
Listing updated:
Listed by:
Jamie Kolk,
Royal LePage Nanaimo Realty LD
Source: VIVA,MLS®#: 1043698
Facts & features
Interior
Bedrooms & bathrooms
- Bedrooms: 5
- Bathrooms: 4
- Main level bathrooms: 1
- Main level bedrooms: 2
Kitchen
- Level: Main,Lower,Other
Heating
- Electric, Heat Pump, Propane
Cooling
- Air Conditioning
Appliances
- Included: Dishwasher, Dryer, Oven/Range Electric, Refrigerator, Washer
- Laundry: Inside
Features
- Ceiling Fan(s), Closet Organizer, Storage, Vaulted Ceiling(s), Central Vacuum
- Flooring: Mixed
- Windows: Insulated Windows
- Basement: Finished,Full
- Number of fireplaces: 1
- Fireplace features: Propane
Interior area
- Total structure area: 2,291
- Total interior livable area: 2,291 sqft
Video & virtual tour
Property
Parking
- Total spaces: 6
- Parking features: Carport, Driveway, Garage, Open, RV Access/Parking, Other
- Garage spaces: 1
- Carport spaces: 1
- Has uncovered spaces: Yes
Features
- Levels: 4
- Entry location: Main Level
- Patio & porch: Balcony/Deck
- Has spa: Yes
- Spa features: Hot Tub
- Fencing: Full
Lot
- Size: 0.65 Acres
- Features: Landscaped, Marina Nearby, Park Setting, Private, Quiet Area, Recreation Nearby, Shopping Nearby, In Wooded Area, Wooded
Details
- Additional structures: Guest House, Shed(s), Workshop
- Parcel number: 023201002
- Zoning: R1
- Zoning description: Residential
Construction
Type & style
- Home type: SingleFamily
- Property subtype: Single Family Residence
Materials
- Insulation: Ceiling, Insulation: Walls, Vinyl Siding, Wood Siding
- Foundation: Concrete Perimeter, Slab
- Roof: Metal
Condition
- Resale
- New construction: No
- Year built: 1999
Utilities & green energy
- Water: Municipal
- Utilities for property: Cable Connected, Electricity Connected, Garbage, Phone Connected
Community & HOA
Community
- Subdivision: Lakeview
Location
- Region: North Cowichan
Financial & listing details
- Price per square foot: C$436/sqft
- Tax assessed value: C$950,000
- Annual tax amount: C$5,549
- Date on market: 7/20/2026
- Ownership: Freehold
- Electric utility on property: Yes
Jamie Kolk
Jamie Kolk
(250) 714-8896
By pressing Contact Agent, you agree that the real estate professional identified above may call/text you about your search, which may involve use of automated means and pre-recorded/artificial voices. You don't need to consent as a condition of buying any property, goods, or services. Message/data rates may apply. You also agree to our Terms of Use. Zillow does not endorse any real estate professionals. We may share information about your recent and future site activity with your agent to help them understand what you're looking for in a home.
Price history
| Date | Event | Price |
|---|---|---|
| 7/20/2026 | Listed for sale | C$998,900C$436/sqft |
Source: VIVA #1043698 Report a problem | ||
Public tax history
Tax history is unavailable.
Climate risks
Neighborhood: V9L
Nearby schools
GreatSchools rating
No schools nearby
We couldn't find any schools near this home.
- C$899,9003 bd2 ba1.8k sqft1145 Osprey Dr, North Cowichan, BC V9L5S3For Sale
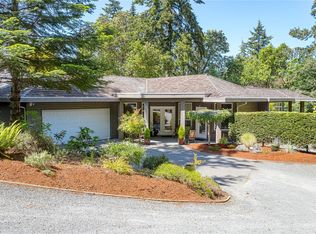
- C$975,0005 bd3 ba2.9k sqft1142 Kathleen Dr, North Cowichan, BC V9L5S4For Sale

- C$1,099,9003 bd3 ba2.5k sqft1158 Kathleen Dr, North Cowichan, BC V9L5S4For Sale
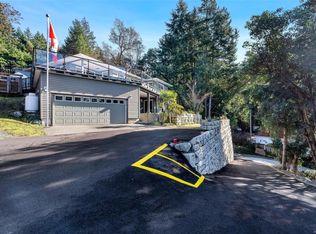
- C$699,0000.93 AcresLOT 13 Birds Eye Dr, North Cowichan, BC V9L5Y2Lot/Land
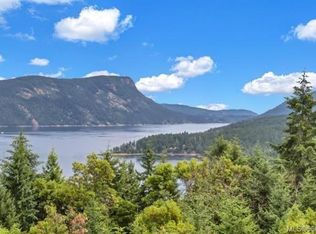
- C$3,150,0003 bd4 ba4.1k sqft977 Grandview St, North Cowichan, BC V9L5Y7For Sale
- C$---- bd-- ba-- sqft1108 Bazett Rd, North Cowichan, BC V9L5S8Off Market
- C$499,9000.96 AcresLOT 7 Marine Cres, North Cowichan, BC V9L5Y3Lot/Land
- C$887,0005 bd3 ba2.4k sqft1080 Maple Bay Rd, North Cowichan, BC V9L5X1For Sale
Similar homes
- C$999,9005 bd5 ba2.7k sqft1688 Maple Bay Rd, North Cowichan, BC V9L 5N7For Sale
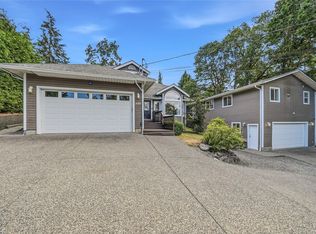 MLS ID #1043957, Jared Rowland, REMAX Professionals (NA). VIVA
 - C$887,0005 bd3 ba2.4k sqft1080 Maple Bay Rd, North Cowichan, BC V9L 5X1For Sale
 MLS ID #1043767, Elizabeth C. Biberger Personal Real Estate Corporation, Royal LePage Duncan Realty. VIVA
 - C$919,0005 bd2 ba2.7k sqft8147 Shasta Rd, North Cowichan, BC V0R 1R0For Sale
 MLS ID #1044204, Jenney Massey, Pemberton Holmes Ltd. (Cow Vall). VIVA
 - C$879,9003 bd3 ba2.1k sqft1348 Oakwood Pl, North Cowichan, BC V9L 5R3For Sale
 MLS ID #1041064, Bob Hindle, Pemberton Holmes Ltd. (Cow Vall). VIVA
 - C$1,075,0004 bd3 ba3.1k sqft2267 Regina Dr, North Cowichan, BC V9L 5V3For SaleMLS ID #1039668, Trevor Friesen Personal Real Estate Corporation, eXp Realty. VIVA
- C$939,0004 bd3 ba2.4k sqft8148 Shasta Rd, North Cowichan, BC V0R 1R0For SaleMLS ID #1041121, Brian Danyliw Personal Real Estate Corporation, Sotheby's International Realty Canada (Vic2). VIVA
- C$999,9003 bd3 ba2.5k sqft4051 Sahtlam Rd, North Cowichan, BC V9L 6K3For SaleMLS ID #1030437, Kent Knelson Personal Real Estate Corporation, Century 21 Harbour Realty Ltd.. VIVA
- C$775,0004 bd2 ba1.4k sqft1290 McKenzie Dr, North Cowichan, BC V9L 5R9For SaleMLS ID #1040089, Heidi Stieg, Pemberton Holmes - Westshore. VIVA
- C$837,0005 bd3 ba2.4k sqft1819 Deborah Dr, North Cowichan, BC V9L 5A9For SaleMLS ID #1041215, Karli Fortin Personal Real Estate Corporation, eXp Realty (NA). VIVA
- C$1,099,0004 bd3 ba2.9k sqft7330 Somenos Rd, North Cowichan, BC V9L 5Z9For SaleMLS ID #1038116, Carol Warkentin Personal Real Estate Corporation, REMAX Professionals (LD). VIVA
- C$899,9005 bd4 ba3.2k sqft6013 Wisteria Pl, North Cowichan, BC V9L 4N4For SaleMLS ID #1041502, Ally Earle Personal Real Estate Corporation, Pemberton Holmes Ltd. (Lk Cow). VIVA
- C$839,0004 bd3 ba2.2k sqft2228 Tarn Pl, North Cowichan, BC V9L 5E7For SaleMLS ID #1036065, Maria Ng, Sutton Group-West Coast Realty (Dunc). VIVA
- C$759,0004 bd3 ba1.9k sqft1488 Kingsview Rd, North Cowichan, BC V9L 5P1For SaleMLS ID #1043121, Jenna Le Blanc, RE/MAX Island Properties (DU). VIVA
- C$949,0005 bd4 ba2.3k sqft3180 Gilana Pl, North Cowichan, BC V9L 0C9For SaleMLS ID #1040053, Rick Dhillon Personal Real Estate Corporation, eXp Realty. VIVA
- C$1,150,0004 bd3 ba2.6k sqft4394 Telegraph Rd, Cowichan Valley, BC V0R 2P2For SaleMLS ID #1043932, Simone Gardezy, eXp Realty. VIVA
- C$979,0004 bd2 ba2.2k sqft105 Byron Rd, Saltspring Island, BC V8K 1C8For SaleMLS ID #1037997, Paul Zolob, Royal LePage Duncan Realty Salt Spring Island. VIVA
- C$950,0006 bd4 ba3.3k sqft1745 Pavenham Rd, Cowichan Valley, BC V0R 1N1For SaleMLS ID #1034794, Elizabeth C. Biberger Personal Real Estate Corporation, Royal LePage Duncan Realty. VIVA
- C$1,095,0004 bd3 ba2.6k sqft1876 Wessex Rd, Cowichan Valley, BC V0R 1N1For SaleMLS ID #1036866, Matthuw Ronald-Jones Personal Real Estate Corporation, Pemberton Holmes Ltd. (Cow Vall). VIVA
- C$900,0005 bd2 ba2.4k sqft4550 Weber Rd, Cowichan Valley, BC V9L 6M2For SaleMLS ID #1037813, Tony Zarsadias Personal Real Estate Corporation, Rennie & Associates Realty Ltd.. VIVA
- C$778,9803 bd3 ba2.2k sqft1364 Kingsview Rd, North Cowichan, BC V9L 5P1For SaleMLS ID #1038563, Mary-Anne Fasken, Royal LePage Nanaimo Realty LD. VIVA
