With views of the valley and Quamichan Lake and a 10-minute walk to Maple Bay Beach, discover the perfect balance of spacious living and comfort in this beautiful 4–5 bedroom, 3 bath, 2,953 sqft home nestled on 0.4 acres. Step inside to a seamlessly connected open-concept kitchen, dining and living area that flows to panoramic views, all 2,953 sqft kept comfortable by efficient radiant floor heating throughout every level. A versatile extra living space serves as a kids' play area, TV nook or inspiring library, while the kitchen opens to an expansive deck with hot tub for spectacular sunset evenings. This level also hosts an office, 2pc guest bath and laundry. Upstairs find 3 guest bedrooms, 4pc bath, a spacious primary with 5pc ensuite, and a sound-dampened bonus room or 5th bedroom, ideal for movie nights or a music space. Outside enjoy a hedged private backyard, ample garden space, and versatile parking including Boat/RV.
For sale
C$975,000
1142 Kathleen Dr, North Cowichan, BC V9L 5S4
5beds
3baths
2,953sqft
Single Family Residence
Built in 2004
0.41 Acres Lot
$-- Zestimate®
C$330/sqft
C$-- HOA
What's special
- 71 days
- 14
- 0
Zillow last checked:
Listing updated:
Listed by:
Melinda Banfield Personal Real Estate Corporation,
eXp Realty (DU),
Errik Ferreira Personal Real Estate Corporation,
eXp Realty (DU)
Source: VIVA,MLS®#: 1040442
Facts & features
Interior
Bedrooms & bathrooms
- Bedrooms: 5
- Bathrooms: 3
- Main level bathrooms: 1
Kitchen
- Level: Main
Heating
- Electric, Radiant Floor
Cooling
- None
Appliances
- Included: Dishwasher, Dryer, Refrigerator, Washer
- Laundry: Inside
Features
- Flooring: Mixed
- Windows: Insulated Windows, Vinyl Frames
- Basement: None
- Number of fireplaces: 1
- Fireplace features: Living Room, Propane
Interior area
- Total structure area: 2,953
- Total interior livable area: 2,953 sqft
Property
Parking
- Total spaces: 4
- Parking features: Attached, Driveway, Garage Double, RV Access/Parking
- Attached garage spaces: 2
- Has uncovered spaces: Yes
Accessibility
- Accessibility features: Ground Level Main Floor
Features
- Entry location: Main Level
- Patio & porch: Balcony/Deck, Balcony/Patio
- Exterior features: Low Maintenance Yard
- Has spa: Yes
- Spa features: Hot Tub
Lot
- Size: 0.41 Acres
Details
- Parcel number: 023201096
- Zoning: R1
- Zoning description: Residential
- Other equipment: Propane Tank Leased
Construction
Type & style
- Home type: SingleFamily
- Property subtype: Single Family Residence
Materials
- Cement Fibre, Frame Wood, Insulation All
- Foundation: Concrete Perimeter, Slab
- Roof: Fibreglass Shingle
Condition
- Resale
- New construction: No
- Year built: 2004
Utilities & green energy
- Water: Municipal
Community & HOA
Location
- Region: North Cowichan
Financial & listing details
- Price per square foot: C$330/sqft
- Tax assessed value: C$841,000
- Annual tax amount: C$4,971
- Date on market: 6/18/2026
- Ownership: Freehold
- Road surface type: Paved
Price history
| Date | Event | Price |
|---|---|---|
| 6/18/2026 | Listed for sale | C$975,000C$330/sqft |
Source: VIVA #1040442 Report a problem | ||
Public tax history
Tax history is unavailable.
Climate risks
Neighborhood: V9L
Nearby schools
GreatSchools rating
No schools nearby
We couldn't find any schools near this home.
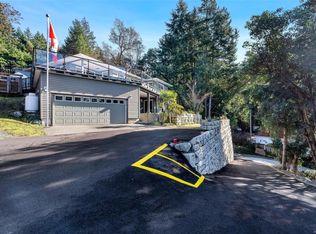
- C$1,099,9003 bd3 ba2.5k sqft1158 Kathleen Dr, North Cowichan, BC V9L5S4For Sale
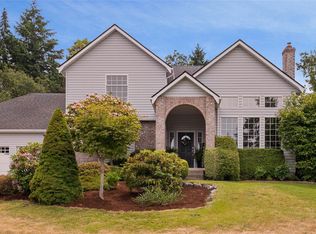
- C$968,0004 bd3 ba2.4k sqft1250 Kathleen Dr, North Cowichan, BC V9L5R7For Sale
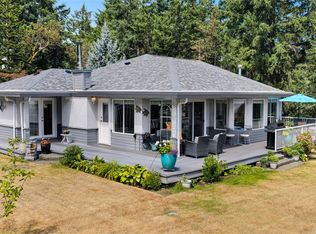
- C$1,270,0003 bd3 ba2.5k sqft949 Pacific Pl, North Cowichan, BC V9L5S5For Sale
- C$---- bd-- ba-- sqft1108 Bazett Rd, North Cowichan, BC V9L5S8Off Market
Similar homes
- C$948,5004 bd3 ba3.4k sqft6111 Denali Dr, North Cowichan, BC V9L 5N4For Sale
 MLS ID #1048079, Jason Finlayson Personal Real Estate Corporation, Pemberton Holmes Ltd. (Cow Vall). VIVA
 - C$1,099,9003 bd3 ba2.5k sqft1158 Kathleen Dr, North Cowichan, BC V9L 5S4For SaleMLS ID #1033558, Ry Innes Personal Real Estate Corporation, Pemberton Holmes Ltd.. VIVA
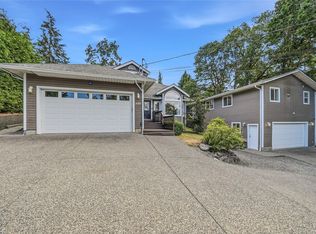
- C$999,9005 bd5 ba2.7k sqft1688 Maple Bay Rd, North Cowichan, BC V9L 5N7For Sale
 MLS ID #1043957, Jared Rowland, REMAX Professionals (NA). VIVA
 - C$939,0004 bd3 ba2.4k sqft8148 Shasta Rd, North Cowichan, BC V0R 1R0For Sale
 MLS ID #1041121, Brian Danyliw Personal Real Estate Corporation, Sotheby's International Realty Canada (Vic2). VIVA
