Family home with legal two bedrooms suite in popular Stonehaven! Located on a quiet cul-de-sac with private yard backing onto the neighborhood trail system. The main level features a spacious Maple kitchen open to the family room and breakfast area with access to the large covered deck. In-line living/dining area with gas fireplace. Hardwood flooring in all main living areas. Three generous bedrooms including the lovely primary with walk in closet and full ensuite with jetted soaker tub. Downstairs a den, laundry area, and the main home’s third full bathroom. Two efficient heat pumps for year round comfort. Double garage plus additional parking. Legal two bedroom suite with large living area, kitchen, two good sized bedrooms, and laundry room with full size washer/dryer. Luxury vinyl tile flooring throughout the suite. Likely the largest rear yard in the subdivision and fully fenced. Very well maintained home with a brand new 30 year roof and newer appliances.
For sale
C$899,900
5961 Cornerstone Pl, North Cowichan, BC V9L 0A1
5beds
4baths
2,788sqft
Single Family Residence
Built in 2006
7,405 Square Feet Lot
$-- Zestimate®
C$323/sqft
C$-- HOA
What's special
Quiet cul-de-sacThree generous bedroomsLaundry areaNewer appliances
- 16 hours |
- 4 |
- 0 |
Zillow last checked:
Listing updated:
Listed by:
Katelyn Spencer,
RE/MAX Island Properties (DU),
John Atkinson,
RE/MAX Island Properties (DU)
Source: VIVA,MLS®#: 1047101
Facts & features
Interior
Bedrooms & bathrooms
- Bedrooms: 5
- Bathrooms: 4
- Main level bathrooms: 2
- Main level bedrooms: 3
Kitchen
- Level: Main,Lower
Heating
- Baseboard, Heat Pump
Cooling
- Air Conditioning
Appliances
- Included: Dishwasher
- Laundry: Inside, In Unit
Features
- Central Vacuum
- Flooring: Carpet, Hardwood, Tile, Vinyl
- Windows: Vinyl Frames
- Basement: Finished,Partial
- Number of fireplaces: 1
- Fireplace features: Gas, Living Room
Interior area
- Total structure area: 2,788
- Total interior livable area: 2,788 sqft
Property
Parking
- Total spaces: 4
- Parking features: Driveway, Garage Double, Garage Door Opener
- Garage spaces: 2
- Has uncovered spaces: Yes
Features
- Entry location: Ground Level
- Patio & porch: Balcony/Deck
- Fencing: Full
- Has view: Yes
- View description: Mountain(s)
Lot
- Size: 7,405 Square Feet
- Features: Central Location, Cul-De-Sac, Level, Recreation Nearby, Shopping Nearby
Details
- Additional structures: Shed(s)
- Parcel number: 026399709
- Zoning: R3
- Zoning description: Residential
Construction
Type & style
- Home type: SingleFamily
- Property subtype: Single Family Residence
Materials
- Cement Fibre, Frame Wood, Insulation All
- Foundation: Concrete Perimeter
- Roof: Fibreglass Shingle
Condition
- Resale
- New construction: No
- Year built: 2006
Utilities & green energy
- Water: Municipal
Community & HOA
Location
- Region: North Cowichan
Financial & listing details
- Price per square foot: C$323/sqft
- Tax assessed value: C$868,000
- Annual tax amount: C$5,564
- Date on market: 8/17/2026
- Listing terms: Clear Title
- Ownership: Freehold
Price history
| Date | Event | Price |
|---|---|---|
| 8/17/2026 | Listed for sale | C$899,900C$323/sqft |
Source: VIVA #1047101 Report a problem | ||
Public tax history
Tax history is unavailable.
Climate risks
Neighborhood: Gibbins/Prevost
Nearby schools
GreatSchools rating
No schools nearby
We couldn't find any schools near this home.
- C$829,0005 bd4 ba2.4k sqft5969 Stonehaven Dr, North Cowichan, BC V9L0A1For Sale
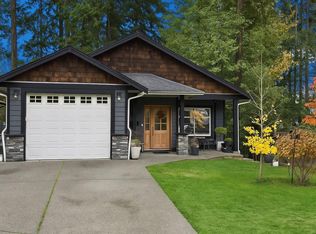
- C$694,9003 bd2 ba1.3k sqft5888 Stonehaven Dr, North Cowichan, BC V9L0E8For Sale

- C$799,9004 bd5 ba2.9k sqft3056 Gibbins Rd, North Cowichan, BC V9L1E4For Sale

- C$---- bd-- ba-- sqft3029 Cowichan Lake Rd #3027, North Cowichan, BC V9L4B5Off Market
- C$599,0003 bd3 ba1.4k sqft3003 Keystone Dr #100, Duncan, BC V9L0E1New Construction
- C$815,0004 bd3 ba1.7k sqft3007 Keystone Dr, North Cowichan, BC V9L0E1For Sale
- C$---- bd-- ba-- sqft3055 Caen Rd, North Cowichan, BC V9L3Y4Off Market
- C$699,9004 bd3 ba1.9k sqft5869 Deuchars Dr, North Cowichan, BC V9L1L4For Sale
Similar homes
- C$829,0005 bd4 ba2.4k sqft5969 Stonehaven Dr, North Cowichan, BC V9L 0A1For SaleMLS ID #1034285, Brock Dupont Personal Real Estate Corporation, D.F.H. Real Estate Ltd. (CwnBy). VIVA
- C$775,0005 bd3 ba3.1k sqft6304 Lane Rd #3, North Cowichan, BC V9L 4E3For Sale
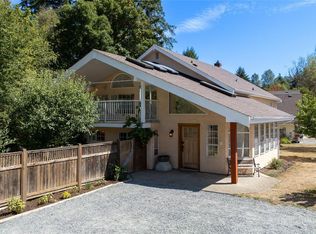 MLS ID #1044809, Marina Carroll, Royal LePage Duncan Realty. VIVA
 - C$899,0005 bd4 ba2.9k sqft2159 Wildwood Dr, North Cowichan, BC V9L 5V7For Sale
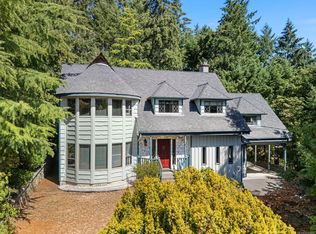 MLS ID #1045087, Renee Appleby Personal Real Estate Corporation, Pemberton Holmes Ltd. (Cow Vall). VIVA
 - C$949,5004 bd3 ba2.6k sqft5385 Winchester Rd, North Cowichan, BC V9L 6G1For Sale
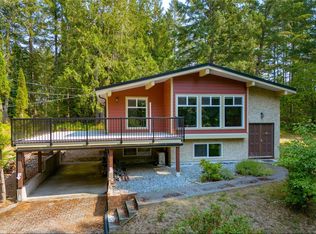 MLS ID #1046933, Margaret Paridaen, Pemberton Holmes Ltd. (Cow Vall). VIVA
 - C$929,0005 bd4 ba2.3k sqft3180 Gilana Pl, North Cowichan, BC V9L 0C9For SaleMLS ID #1040053, Rick Dhillon Personal Real Estate Corporation, eXp Realty. VIVA
- C$829,9003 bd3 ba1.8k sqft6355 Herons Pl, North Cowichan, BC V9L 6Z3For SaleMLS ID #1046948, Theresa Carter, Coldwell Banker Oceanside Real Estate. VIVA
- C$799,9004 bd5 ba2.9k sqft3056 Gibbins Rd, North Cowichan, BC V9L 1E4For SaleMLS ID #1040976, Shayne Fedosenko, Maxxam Realty Ltd.. VIVA
- C$870,0004 bd4 ba2.9k sqft260 Dogwood Ave, Duncan, BC V9L 1H4For SaleMLS ID #1042732, Errik Ferreira Personal Real Estate Corporation, eXp Realty (DU). VIVA
- C$815,0004 bd3 ba1.7k sqft3007 Keystone Dr, North Cowichan, BC V9L 0E1For SaleMLS ID #1040901, Ray Little Personal Real Estate Corporation, eXp Realty (DU). VIVA
- C$899,0003 bd2 ba2.3k sqft4041 Cambrai Rd, North Cowichan, BC V9L 6G1For SaleMLS ID #1045122, Cal Kaiser Personal Real Estate Corporation, RE/MAX Island Properties (DU). VIVA
- C$748,0004 bd3 ba2.2k sqft5788 Jaynes Rd, North Cowichan, BC V9L 3B8For SaleMLS ID #1046791, Errik Ferreira Personal Real Estate Corporation, eXp Realty (DU). VIVA
- C$879,0005 bd4 ba3.2k sqft6013 Wisteria Pl, North Cowichan, BC V9L 4N4For SaleMLS ID #1041502, Ally Earle Personal Real Estate Corporation, Pemberton Holmes Ltd. (Lk Cow). VIVA
- C$769,0003 bd3 ba1.5k sqft1038 Islay St, Duncan, BC V9L 2E1For SaleMLS ID #1046744, Bill Mcgowan, RE/MAX Island Properties (DU). VIVA
- C$1,099,0005 bd4 ba3.1k sqft6110 Grieve Rd, North Cowichan, BC V9L 2H1For SaleMLS ID #1026929, Karli Fortin Personal Real Estate Corporation, eXp Realty (NA). VIVA
- C$875,0004 bd3 ba2.9k sqft5262 Winchester Rd, North Cowichan, BC V9L 6E9For SaleMLS ID #1043634, Adam Ball, RE/MAX Island Properties (DU). VIVA
- C$875,0003 bd3 ba1.8k sqft6285 North Rd, North Cowichan, BC V9L 6K9For SaleMLS ID #1042375, Tana Darnell, 2% Realty Pacific Coast Inc.. VIVA
- C$699,0003 bd2 ba1.4k sqft5890 Chesterfield Ave, North Cowichan, BC V9L 3M7For SaleMLS ID #1031666, Mark Meichsner Personal Real Estate Corporation, Newport Realty Ltd.. VIVA
- C$829,9004 bd3 ba2.6k sqft6113 Denali Dr, North Cowichan, BC V9L 5N4For SaleMLS ID #1043311, Elizabeth C. Biberger Personal Real Estate Corporation, Royal LePage Duncan Realty. VIVA
- C$837,0005 bd3 ba2.4k sqft1819 Deborah Dr, North Cowichan, BC V9L 5A9For SaleMLS ID #1041215, Karli Fortin Personal Real Estate Corporation, eXp Realty (NA). VIVA
- C$988,0005 bd3 ba2.8k sqft2280 Calais Rd, North Cowichan, BC V9L 5V2For SaleMLS ID #1043496, Dan Johnson Personal Real Estate Corporation, Pemberton Holmes Ltd. (Cow Vall). VIVA
