OPEN HOUSE SATURDAY AUG 15TH FROM 11-1. First time on the market! This one-owner home sits on a private 1/2-acre property in a sought-after location close to town. The main level features a spacious kitchen with granite counters and abundant cabinetry, dining and living rooms, a sunken family room with wood-burning fireplace, 3pc bath and laundry. Upstairs are 4 bedrooms, including the primary with 2pc ensuite and ample closet space, plus a 5pc bath. A standout is the bonus space above the carport with heat pump, wet bar, Murphy bed and 3pc bath—ideal for guests or extended family. Additional flexible space offers options for a workshop, gym, studio or storage, plus a 7' workshop beneath the home. Enjoy drive-through backyard access, a mobile skid shed and firepit area. A well-loved home offering exceptional space, privacy and versatility, ready for the next owner to make it their own.
For sale
C$899,000
2159 Wildwood Dr, North Cowichan, BC V9L 5V7
5beds
4baths
2,902sqft
Single Family Residence
Built in 1974
0.5 Acres Lot
$-- Zestimate®
C$310/sqft
C$-- HOA
What's special
Abundant cabinetryDrive-through backyard accessFirepit area
- 4 days |
- 50 |
- 0 |
Zillow last checked:
Listing updated:
Listed by:
Renee Appleby Personal Real Estate Corporation,
Pemberton Holmes Ltd. (Cow Vall)
Source: VIVA,MLS®#: 1045087
Facts & features
Interior
Bedrooms & bathrooms
- Bedrooms: 5
- Bathrooms: 4
- Main level bathrooms: 1
Kitchen
- Level: Main
Heating
- Electric, Forced Air, Heat Pump
Cooling
- Air Conditioning
Appliances
- Included: Dishwasher, Dryer, Oven/Range Electric, Refrigerator, Washer
- Laundry: Inside
Features
- Storage, Workshop
- Basement: Crawl Space
- Number of fireplaces: 1
- Fireplace features: Wood Burning
Interior area
- Total structure area: 4,174
- Total interior livable area: 2,902 sqft
Video & virtual tour
Property
Parking
- Total spaces: 4
- Parking features: Carport, Driveway
- Carport spaces: 1
- Has uncovered spaces: Yes
Features
- Entry location: Main Level
Lot
- Size: 0.5 Acres
Details
- Additional structures: Guest House, Shed(s), Workshop
- Parcel number: 001444328
- Zoning: R1
- Zoning description: Residential
Construction
Type & style
- Home type: SingleFamily
- Property subtype: Single Family Residence
Materials
- Frame Wood, Insulation: Ceiling, Insulation: Walls, Wood Siding
- Foundation: Concrete Perimeter
- Roof: Asphalt Shingle
Condition
- Resale
- New construction: No
- Year built: 1974
Utilities & green energy
- Water: Municipal
Community & HOA
Location
- Region: North Cowichan
Financial & listing details
- Price per square foot: C$310/sqft
- Tax assessed value: C$943,000
- Annual tax amount: C$5,369
- Date on market: 8/12/2026
- Ownership: Freehold
Price history
| Date | Event | Price |
|---|---|---|
| 8/12/2026 | Listed for sale | C$899,000C$310/sqft |
Source: VIVA #1045087 Report a problem | ||
Public tax history
Tax history is unavailable.
Climate risks
Neighborhood: V9L
Nearby schools
GreatSchools rating
No schools nearby
We couldn't find any schools near this home.
- C$---- bd-- ba-- sqftLOT 2 Wildwood Dr, North Cowichan, BC V9L5V7Off Market
- C$974,0005 bd2 ba2.2k sqft2128 Calais Rd, North Cowichan, BC V9L5V8For Sale

- C$1,795,0004 bd4 ba2.7k sqft6430 Lakes Rd, North Cowichan, BC V9L5V7For Sale
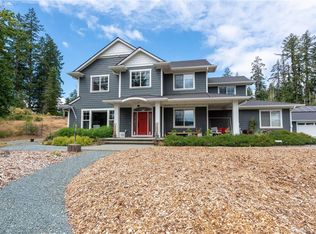
- C$1,075,0004 bd3 ba3.1k sqft2267 Regina Dr, North Cowichan, BC V9L5V3For Sale

- C$988,0005 bd3 ba2.8k sqft2280 Calais Rd, North Cowichan, BC V9L5V2For Sale
- C$---- bd-- ba-- sqft6380 Lakes Rd #1, North Cowichan, BC V9L5V6Off Market
- C$975,0004 bd3 ba2.1k sqft6535 Wicks Rd, North Cowichan, BC V9L5V2For Sale
- C$3,199,0003 bd3 ba2.8k sqft6458 Diana Dr, North Cowichan, BC V9L5V3For Sale
Similar homes
- C$879,0005 bd4 ba3.2k sqft6013 Wisteria Pl, North Cowichan, BC V9L 4N4For Sale
 MLS ID #1041502, Ally Earle Personal Real Estate Corporation, Pemberton Holmes Ltd. (Lk Cow). VIVA
 - C$887,0005 bd3 ba2.4k sqft1080 Maple Bay Rd, North Cowichan, BC V9L 5X1For Sale
 MLS ID #1043767, Elizabeth C. Biberger Personal Real Estate Corporation, Royal LePage Duncan Realty. VIVA
 - C$1,075,0004 bd3 ba3.1k sqft2267 Regina Dr, North Cowichan, BC V9L 5V3For SaleMLS ID #1039668, Trevor Friesen Personal Real Estate Corporation, eXp Realty. VIVA
- C$1,050,0003 bd3 ba2.5k sqft1038 Redcap St, North Cowichan, BC V9L 5X8For Sale
 MLS ID #1046673, Cal Kaiser Personal Real Estate Corporation, RE/MAX Island Properties (DU). VIVA
 - C$999,9005 bd5 ba2.7k sqft1688 Maple Bay Rd, North Cowichan, BC V9L 5N7For SaleMLS ID #1043957, Jared Rowland, REMAX Professionals (NA). VIVA
- C$829,9004 bd3 ba2.6k sqft6113 Denali Dr, North Cowichan, BC V9L 5N4For SaleMLS ID #1043311, Elizabeth C. Biberger Personal Real Estate Corporation, Royal LePage Duncan Realty. VIVA
- C$879,9003 bd3 ba2.1k sqft1348 Oakwood Pl, North Cowichan, BC V9L 5R3For SaleMLS ID #1041064, Bob Hindle, Pemberton Holmes Ltd. (Cow Vall). VIVA
- C$939,0004 bd3 ba2.4k sqft8148 Shasta Rd, North Cowichan, BC V0R 1R0For SaleMLS ID #1041121, Brian Danyliw Personal Real Estate Corporation, Sotheby's International Realty Canada (Vic2). VIVA
- C$900,0005 bd2 ba2.4k sqft4550 Weber Rd, Cowichan Valley, BC V9L 6M2For SaleMLS ID #1037813, Tony Zarsadias Personal Real Estate Corporation, Rennie & Associates Realty Ltd.. VIVA
- C$870,0004 bd4 ba2.9k sqft260 Dogwood Ave, Duncan, BC V9L 1H4For SaleMLS ID #1042732, Errik Ferreira Personal Real Estate Corporation, eXp Realty (DU). VIVA
- C$759,9004 bd3 ba2.2k sqft5861 Sycamore St, North Cowichan, BC V9L 3E3For SaleMLS ID #1044517, Elizabeth C. Biberger Personal Real Estate Corporation, Royal LePage Duncan Realty. VIVA
- C$949,9004 bd3 ba2.4k sqft2501 Fawn Rd, Cowichan Valley, BC V0R 2P1For SaleMLS ID #1046710, Jason Craveiro, Coldwell Banker Oceanside Real Estate. VIVA
- C$798,0003 bd2 ba2.1k sqft1255 McKenzie Dr, North Cowichan, BC V9L 5R8For SaleMLS ID #1040603, Bill Mcgowan, RE/MAX Island Properties (DU). VIVA
- C$874,0005 bd3 ba2.3k sqft1719 Robert St, North Cowichan, BC V0R 1R0For SaleMLS ID #1042722, Carol Warkentin Personal Real Estate Corporation, REMAX Professionals (LD). VIVA
- C$798,0003 bd3 ba3k sqft5980 Jaynes Rd #28, North Cowichan, BC V9L 4X6For SaleMLS ID #1046585, Jenna Le Blanc, RE/MAX Island Properties (DU). VIVA
- C$1,149,8884 bd3 ba2.8k sqft6156 Genoa Bay Rd, North Cowichan, BC V9L 5Y5For SaleMLS ID #1040072, Mike Eddy, Sutton Group-West Coast Realty (Dunc). VIVA
- C$700,0003 bd2 ba1.6k sqft1867 Deborah Dr, North Cowichan, BC V9L 5A5For SaleMLS ID #1045228, Jandy Gruhn, Royal LePage Coast Capital - Westshore. VIVA
- C$725,0003 bd3 ba2.6k sqft6038 Sterling Dr #13, North Cowichan, BC V9L 5K4For SaleMLS ID #1046536, Roy Banner, RE/MAX Camosun. VIVA
- C$829,0005 bd4 ba2.4k sqft5969 Stonehaven Dr, North Cowichan, BC V9L 0A1For SaleMLS ID #1034285, Brock Dupont Personal Real Estate Corporation, D.F.H. Real Estate Ltd. (CwnBy). VIVA
- C$799,0003 bd3 ba3.2k sqft3030 Dogwood Rd, Cowichan Valley, BC V9L 6R5For SaleMLS ID #1044577, Michael Pickard, RE/MAX Generation (CH). VIVA
