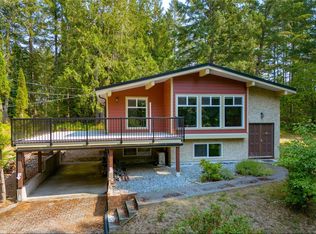
Tucked at the end of a quiet cul-de-sac, this private property offers the perfect blend of space, functionality & outdoor living. A panhandle driveway leads to the beautifully landscaped, mostly fenced yard featuring sun-dappled lawns, mature gardens, decks & patios & plenty of room for the whole family. Kids will love the tree fort & pets have their own fenced enclosure. The 3,237 sq.ft 2 level home offers a spacious 3-bdrm, 2.5-bath main residence with a bright, open layout. A generous family room, large deck off the main living area & stunning backyard patio are ideal spaces for relaxing & entertaining. Thoughtful landscaping includes attractive stonework, pond & easy-care xeriscaping. The lower level features a self-contained 2-bdrm, 1-bath in-law suite with its own laundry & a large, covered patio—ideal for family, guests or as a mortgage helper. Located in a desirable, family-friendly neighbourhood with easy access to Duncan's amenities, schools & recreation, don’t miss this one!
For sale
C$879,000
6013 Wisteria Pl, North Cowichan, BC V9L 4N4
5beds
4baths
3,237sqft
Single Family Residence
Built in 1975
0.38 Acres Lot
$-- Zestimate®
C$272/sqft
C$-- HOA
What's special
Quiet cul-de-sacSun-dappled lawnsMature gardensDecks and patiosTree fortBright open layoutGenerous family room
- 59 days |
- 39 |
- 3 |
Zillow last checked:
Listing updated:
Listed by:
Ally Earle Personal Real Estate Corporation,
Pemberton Holmes Ltd. (Lk Cow),
Jenney Massey,
Pemberton Holmes Ltd. (Cow Vall)
Source: VIVA,MLS®#: 1041502
Facts & features
Interior
Bedrooms & bathrooms
- Bedrooms: 5
- Bathrooms: 4
- Main level bathrooms: 3
- Main level bedrooms: 3
Kitchen
- Level: Main,Lower
Heating
- Baseboard, Electric
Cooling
- None
Appliances
- Included: Dishwasher, Dryer, Oven/Range Electric, Refrigerator, Washer
- Laundry: Inside, In Unit
Features
- Dining/Living Combo, Eating Area
- Flooring: Mixed
- Basement: Finished,Full,Walk-Out Access,With Windows
- Number of fireplaces: 2
- Fireplace features: Gas, Wood Burning Stove
Interior area
- Total structure area: 3,237
- Total interior livable area: 3,237 sqft
Property
Parking
- Total spaces: 6
- Parking features: Driveway, Garage Double, RV Access/Parking
- Garage spaces: 2
- Has uncovered spaces: Yes
Features
- Levels: 2
- Entry location: Main Level
- Patio & porch: Balcony/Deck, Balcony/Patio
- Fencing: Partial
- Has view: Yes
- View description: Mountain(s)
Lot
- Size: 0.38 Acres
- Features: Central Location, Cul-De-Sac, Easy Access, Landscaped, Level, Recreation Nearby, Shopping Nearby, Southern Exposure
Details
- Parcel number: 002694760
- Zoning: R2
- Zoning description: Residential
Construction
Type & style
- Home type: SingleFamily
- Property subtype: Single Family Residence
Materials
- Frame Wood, Wood Siding
- Foundation: Concrete Perimeter
- Roof: Asphalt Shingle
Condition
- Resale
- New construction: No
- Year built: 1975
Utilities & green energy
- Water: Municipal
- Utilities for property: Natural Gas Connected
Community & HOA
Location
- Region: North Cowichan
Financial & listing details
- Price per square foot: C$272/sqft
- Tax assessed value: C$818,000
- Annual tax amount: C$5,104
- Date on market: 6/26/2026
- Ownership: Freehold
- Road surface type: Paved
Price history
| Date | Event | Price |
|---|---|---|
| 8/14/2026 | Price change | C$879,000-2.3%C$272/sqft |
Source: VIVA #1041502 Report a problem | ||
| 7/20/2026 | Price change | C$899,900-3.2%C$278/sqft |
Source: VIVA #1041502 Report a problem | ||
| 6/26/2026 | Listed for sale | C$929,900C$287/sqft |
Source: VIVA #1041502 Report a problem | ||
Public tax history
Tax history is unavailable.
Climate risks
Neighborhood: V9L
Nearby schools
GreatSchools rating
No schools nearby
We couldn't find any schools near this home.
- C$859,0004 bd3 ba1.9k sqft2387 Trillium Ter, North Cowichan, BC V9L4M8For Sale

- C$1,100,0005 bd4 ba2.9k sqft2036 Oakhill Pl, Duncan, BC V9L0J2New Construction

- C$948,0005 bd4 ba2.7k sqft2021 Oakhill Pl, Duncan, BC V9L0J2New Construction

- C$798,0003 bd3 ba3k sqft5980 Jaynes Rd #28, North Cowichan, BC V9L4X6For Sale

- C$---- bd-- ba-- sqft5980 Jaynes Rd #5, North Cowichan, BC V9L4X6Off Market
- C$---- bd-- ba-- sqft5980 Jaynes Rd #29, North Cowichan, BC V9L4X6Off Market
- C$---- bd-- ba-- sqft5951 Lakes Rd #30, North Cowichan, BC V9L4R9Off Market
- C$---- bd-- ba-- sqft6054 York Rd #4, North Cowichan, BC V9L5J7Off Market
Similar homes
- C$899,9005 bd4 ba2.7k sqft5961 Cornerstone Pl, North Cowichan, BC V9L 0A1For Sale
 MLS ID #1047101, Katelyn Spencer, RE/MAX Island Properties (DU). VIVA
 - C$837,0005 bd3 ba2.4k sqft1819 Deborah Dr, North Cowichan, BC V9L 5A9For Sale
 MLS ID #1041215, Karli Fortin Personal Real Estate Corporation, eXp Realty (NA). VIVA
 - C$887,0005 bd3 ba2.4k sqft1080 Maple Bay Rd, North Cowichan, BC V9L 5X1For Sale
 MLS ID #1043767, Elizabeth C. Biberger Personal Real Estate Corporation, Royal LePage Duncan Realty. VIVA
 - C$949,5004 bd3 ba2.6k sqft5385 Winchester Rd, North Cowichan, BC V9L 6G1For Sale
 MLS ID #1046933, Margaret Paridaen, Pemberton Holmes Ltd. (Cow Vall). VIVA
 - C$899,9005 bd2 ba2.7k sqft8147 Shasta Rd, North Cowichan, BC V0R 1R0For SaleMLS ID #1044204, Jenney Massey, Pemberton Holmes Ltd. (Cow Vall). VIVA
- C$849,0005 bd2 ba2.4k sqft4550 Weber Rd, Cowichan Valley, BC V9L 6M2For SaleMLS ID #1047221, Tony Zarsadias Personal Real Estate Corporation, Rennie & Associates Realty Ltd.. VIVA
- C$775,0005 bd3 ba3.1k sqft6304 Lane Rd #3, North Cowichan, BC V9L 4E3For SaleMLS ID #1044809, Marina Carroll, Royal LePage Duncan Realty. VIVA
- C$799,9004 bd5 ba2.9k sqft3056 Gibbins Rd, North Cowichan, BC V9L 1E4For SaleMLS ID #1040976, Shayne Fedosenko, Maxxam Realty Ltd.. VIVA
- C$965,0005 bd2 ba2.2k sqft2128 Calais Rd, North Cowichan, BC V9L 5V8For SaleMLS ID #1036917, Christopher Andrews, PG Direct Realty Ltd.. VIVA
- C$749,9005 bd2 ba2.1k sqft5892 Jaynes Rd, North Cowichan, BC V9L 3C1For SaleMLS ID #1044760, Chase Salisbury Personal Real Estate Corporation, eXp Realty (NA). VIVA
- C$759,9004 bd3 ba2.2k sqft5861 Sycamore St, North Cowichan, BC V9L 3E3For SaleMLS ID #1044517, Elizabeth C. Biberger Personal Real Estate Corporation, Royal LePage Duncan Realty. VIVA
- C$899,0003 bd2 ba2.3k sqft4041 Cambrai Rd, North Cowichan, BC V9L 6G1For SaleMLS ID #1045122, Cal Kaiser Personal Real Estate Corporation, RE/MAX Island Properties (DU). VIVA
- C$875,0003 bd3 ba1.8k sqft6285 North Rd, North Cowichan, BC V9L 6K9For SaleMLS ID #1042375, Tana Darnell, 2% Realty Pacific Coast Inc.. VIVA
- C$599,0004 bd2 ba2k sqft6182 Grieve Rd, North Cowichan, BC V9L 2H1For SaleMLS ID #1047347, Mike Eddy, Sutton Group-West Coast Realty (Dunc). VIVA
- C$798,0003 bd2 ba2.1k sqft1255 McKenzie Dr, North Cowichan, BC V9L 5R8For SaleMLS ID #1040603, Bill Mcgowan, RE/MAX Island Properties (DU). VIVA
- C$799,0003 bd3 ba3.2k sqft3030 Dogwood Rd, Cowichan Valley, BC V9L 6R5For SaleMLS ID #1044577, Michael Pickard, RE/MAX Generation (CH). VIVA
- C$750,0003 bd3 ba3.5k sqft5367 Miller Rd #4, Cowichan Valley, BC V9L 6R2For SaleMLS ID #1040267, Dan Johnson Personal Real Estate Corporation, Pemberton Holmes Ltd. (Cow Vall). VIVA
- C$949,0005 bd3 ba2.7k sqft2330 Damascus Rd, Cowichan Valley, BC V8H 2E7For SaleMLS ID #1039938, Shery Vahamaki, RE/MAX Camosun. VIVA
- C$1,099,0005 bd4 ba3.4k sqft1777 Cecil St, North Cowichan, BC V0R 1R0For SaleMLS ID #1043672, Jaden Tulloch, Team 3000 Realty Ltd. VIVA
- C$1,050,0003 bd3 ba2.5k sqft1038 Redcap St, North Cowichan, BC V9L 5X8For SaleMLS ID #1046673, Cal Kaiser Personal Real Estate Corporation, RE/MAX Island Properties (DU). VIVA
