Tucked behind mature landscaping, this charming 3/4-bedroom, 2-bathroom home blends character and functionality on a private 0.30-acre corner lot. Featuring cove ceilings, fir floors, and timeless finishing details, the home offers warmth and charm throughout. The spacious property is a gardener’s dream with access from both Grieve Rd and WestView Rd, allowing convenient drive-through access. The main level includes a large kitchen with eating area, dining room with deck access overlooking the beautiful yard, living room with wood-burning fireplace, and two generous bedrooms. Downstairs offers excellent flexibility with another bedroom (possibly two), a rec room, 2-piece bath, laundry area, and workshop space that may be converted back into a garage. Additional features include a 200-amp electrical panel, vinyl windows on the main level, and plumbing updates completed over the years. Ideally located close to schools, trails, & amenities, this versatile property is full of potential.
For sale
C$599,000
6182 Grieve Rd, North Cowichan, BC V9L 2H1
4beds
2baths
2,026sqft
Single Family Residence
Built in 1946
0.3 Acres Lot
$-- Zestimate®
C$296/sqft
C$-- HOA
What's special
Mature landscapingCove ceilingsFir floorsTimeless finishing detailsSpacious propertyWood-burning fireplaceTwo generous bedrooms
- 1 hour |
- 6 |
- 0 |
Zillow last checked:
Listing updated:
Listed by:
Mike Eddy,
Sutton Group-West Coast Realty (Dunc)
Source: VIVA,MLS®#: 1047347
Facts & features
Interior
Bedrooms & bathrooms
- Bedrooms: 4
- Bathrooms: 2
- Main level bathrooms: 1
- Main level bedrooms: 2
Kitchen
- Level: Main
Heating
- Electric, Forced Air
Cooling
- None
Appliances
- Included: Dishwasher, Dryer, Oven/Range Electric, Refrigerator, Washer
- Laundry: Inside
Features
- Dining Room, Eating Area, Workshop
- Flooring: Concrete, Mixed, Softwood
- Windows: Insulated Windows, Vinyl Frames, Wood Frames
- Basement: Not Full Height,Partial,Partially Finished,Walk-Out Access,With Windows
- Number of fireplaces: 1
- Fireplace features: Living Room, Wood Burning
Interior area
- Total structure area: 2,276
- Total interior livable area: 2,026 sqft
Property
Parking
- Total spaces: 4
- Parking features: Driveway, Open
- Has uncovered spaces: Yes
Features
- Entry location: Main Level
- Patio & porch: Balcony/Deck
- Exterior features: Garden
- Fencing: Partial
Lot
- Size: 0.3 Acres
- Features: Corner Lot, Family-Oriented Neighbourhood, Landscaped, Private, Recreation Nearby, Shopping Nearby
Details
- Additional structures: Shed(s)
- Parcel number: 003010104
- Zoning: R3
- Zoning description: Residential
Construction
Type & style
- Home type: SingleFamily
- Property subtype: Single Family Residence
Materials
- Frame Wood, Insulation: Ceiling, Insulation: Walls, Stucco
- Foundation: Concrete Perimeter
- Roof: Asphalt Shingle
Condition
- Resale
- New construction: No
- Year built: 1946
Utilities & green energy
- Water: Municipal
Community & HOA
Community
- Features: Family-Oriented Neighbourhood, Sidewalks
Location
- Region: North Cowichan
Financial & listing details
- Price per square foot: C$296/sqft
- Tax assessed value: C$566,000
- Annual tax amount: C$3,726
- Date on market: 8/20/2026
- Listing terms: Must Be Paid Off
- Ownership: Freehold
- Road surface type: Paved
Price history
| Date | Event | Price |
|---|---|---|
| 8/20/2026 | Listed for sale | C$599,000C$296/sqft |
Source: VIVA #1047347 Report a problem | ||
Public tax history
Tax history is unavailable.
Climate risks
Neighborhood: Gibbins/Prevost
Nearby schools
GreatSchools rating
No schools nearby
We couldn't find any schools near this home.
- C$---- bd-- ba-- sqft6163 Grieve Rd, North Cowichan, BC V9L2G9Off Market
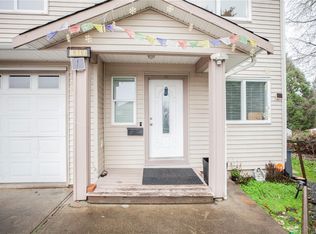
- C$575,0004 bd3 ba1.4k sqft6164 Grieve Rd, North Cowichan, BC V9L2H1For Sale
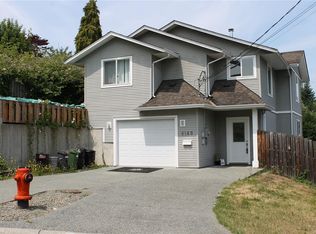
- C$589,9003 bd2 ba1.8k sqft6160 Lakeview Dr, North Cowichan, BC V9L2G4For Sale

- C$614,9992 bd2 ba1.1k sqft6111 Sayward Rd #4, North Cowichan, BC V9L5J4For Sale
- C$---- bd-- ba-- sqft6135 Ryall Rd #1, North Cowichan, BC V9L2H6Off Market
- C$---- bd-- ba-- sqft6111 Sayward Rd #45, North Cowichan, BC V9L5J4Off Market
- C$---- bd-- ba-- sqft6111 Sayward Rd #17, North Cowichan, BC V9L5J4Off Market
- C$---- bd-- ba-- sqft6135 Ryall Rd #31, North Cowichan, BC V9L2H6Off Market
Similar homes
- C$664,5003 bd3 ba1.8k sqft5934 Highland Ave, North Cowichan, BC V9L 1L6For Sale
 MLS ID #1042232, Theresa Carter, Coldwell Banker Oceanside Real Estate. VIVA
 - C$565,0003 bd2 ba1.7k sqft6011 Stoneridge Rd, North Cowichan, BC V9L 0B1For Sale
 MLS ID #1044903, Helen Winfield, RE/MAX Island Properties (DU). VIVA
 - C$649,9003 bd1 ba1.3k sqft3312 Skinner Rd, North Cowichan, BC V9L 4C6For Sale
 MLS ID #1040636, Jennifer Allen Personal Real Estate Corporation, RE/MAX Generation (LC). VIVA
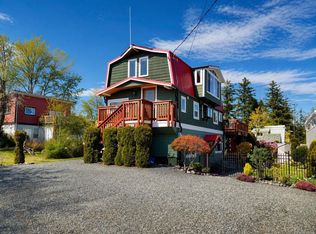
 - C$645,0004 bd3 ba1.6k sqft1547 Joan Ave, North Cowichan, BC V0R 1R0For Sale
 MLS ID #1047244, Ray Little Personal Real Estate Corporation, eXp Realty (DU). VIVA
 - C$689,9005 bd3 ba2k sqft6343 Fairview Way, North Cowichan, BC V9L 3Y5For SaleMLS ID #1036830, Brittany Pickard Personal Real Estate Corporation, RE/MAX Island Properties (DU). VIVA
- C$615,0003 bd1 ba1.6k sqft255 White Rd, Duncan, BC V9L 1S5For SaleMLS ID #1031836, Seraiah Powell, 2% Realty Pacific Coast Inc.. VIVA
- C$799,9004 bd5 ba2.9k sqft3056 Gibbins Rd, North Cowichan, BC V9L 1E4For SaleMLS ID #1040976, Shayne Fedosenko, Maxxam Realty Ltd.. VIVA
- C$689,9004 bd3 ba1.9k sqft461 Howard Ave, Duncan, BC V9L 3M9For SaleMLS ID #1044045, Bob Hindle, Pemberton Holmes Ltd. (Cow Vall). VIVA
- C$765,0004 bd3 ba2.2k sqft3338 Glacier St, North Cowichan, BC V9L 3Z8For SaleMLS ID #1043471, Jack Topliss, eXp Realty (DU). VIVA
- C$575,0003 bd1 ba1k sqft720 Marchmont Rd, Duncan, BC V9L 2M1For SaleMLS ID #1044039, Debra Christianson, Sutton Group-West Coast Realty (Dunc). VIVA
- C$719,9003 bd3 ba2.4k sqft6250 Palahi Rd #9, North Cowichan, BC V9L 6Z3For SaleMLS ID #1046842, Holly Dias, Pemberton Holmes Ltd. (Cow Vall). VIVA
- C$699,9003 bd2 ba2.3k sqft636 Coronation Ave, Duncan, BC V9L 2V2For SaleMLS ID #1037767, Jason Finlayson Personal Real Estate Corporation, Pemberton Holmes Ltd. (Cow Vall). VIVA
- C$749,9005 bd2 ba2.1k sqft5892 Jaynes Rd, North Cowichan, BC V9L 3C1For SaleMLS ID #1044760, Chase Salisbury Personal Real Estate Corporation, eXp Realty (NA). VIVA
- C$550,0002 bd2 ba1.2k sqft2611 Bruce Rd, Cowichan Valley, BC V9L 6L4For SaleMLS ID #1046667, Errik Ferreira Personal Real Estate Corporation, eXp Realty (DU). VIVA
- C$849,0005 bd2 ba2.4k sqft4550 Weber Rd, Cowichan Valley, BC V9L 6M2For SaleMLS ID #1047221, Tony Zarsadias Personal Real Estate Corporation, Rennie & Associates Realty Ltd.. VIVA
- C$700,0003 bd2 ba1.6k sqft1867 Deborah Dr, North Cowichan, BC V9L 5A5For SaleMLS ID #1045228, Jandy Gruhn, Royal LePage Coast Capital - Westshore. VIVA
- C$759,9004 bd3 ba2.2k sqft5861 Sycamore St, North Cowichan, BC V9L 3E3For SaleMLS ID #1044517, Elizabeth C. Biberger Personal Real Estate Corporation, Royal LePage Duncan Realty. VIVA
- C$595,0003 bd1 ba1k sqft15 King George St S, Lake Cowichan, BC V0R 2G0For SaleMLS ID #1047017, Derek Bachman, Coldwell Banker Oceanside Real Estate. VIVA
- C$449,0003 bd2 ba1.6k sqft6172 Alington Rd #9, North Cowichan, BC V9L 2E9For SaleMLS ID #1044065, Laura Oyler, Royal LePage Coast Capital Realty. VIVA
- C$870,0004 bd4 ba2.9k sqft260 Dogwood Ave, Duncan, BC V9L 1H4For SaleMLS ID #1042732, Errik Ferreira Personal Real Estate Corporation, eXp Realty (DU). VIVA
