Welcome to The Meadows–a well-maintained 55+ community offering comfort, convenience, and easy living. This beautifully kept 2 bedroom, 2 bathroom townhome provides 1,130 sq ft of bright, functional space just minutes from shopping, recreation, and downtown amenities. The spacious living and dining area is warm and inviting, featuring a cozy natural gas fireplace, while the updated kitchen boasts stainless steel appliances, quartz countertops, vinyl plank flooring, and ample storage. A skylight fills the space with natural light, and the charming breakfast nook opens to a private rear patio overlooking peaceful green space—perfect for morning coffee or quiet evenings. The primary bedroom offers a walk-in closet and a 3-piece ensuite with walk-in shower. Additional features include a full second bathroom, natural gas furnace, gas hot water, built-in vacuum, in-suite laundry, and a single garage with built-in storage. Pet-friendly.
For sale
C$614,999
6111 Sayward Rd #4, North Cowichan, BC V9L 5J4
2beds
2baths
1,130sqft
Townhouse
Built in 1995
1,742 Square Feet Lot
$-- Zestimate®
C$544/sqft
C$439/mo HOA
What's special
Bright functional spaceCozy natural gas fireplaceUpdated kitchenStainless steel appliancesQuartz countertopsVinyl plank flooringAmple storage
- 138 days |
- 7 |
- 0 |
Zillow last checked:
Listing updated:
Listed by:
Tara Niedoba,
eXp Realty
Source: VIVA,MLS®#: 1030641
Facts & features
Interior
Bedrooms & bathrooms
- Bedrooms: 2
- Bathrooms: 2
- Main level bathrooms: 2
- Main level bedrooms: 2
Kitchen
- Level: Main
Heating
- Forced Air, Natural Gas
Cooling
- None
Appliances
- Included: Dishwasher, Dryer, Disposal, Microwave, Refrigerator, Washer
- Laundry: Inside
Features
- Breakfast Nook, Ceiling Fan(s), Closet Organizer, Dining/Living Combo, Central Vacuum
- Flooring: Carpet, Tile, Vinyl
- Windows: Blinds, Insulated Windows, Screens, Skylight(s), Vinyl Frames, Window Coverings
- Basement: Crawl Space
- Number of fireplaces: 1
- Fireplace features: Gas, Living Room
Interior area
- Total structure area: 1,130
- Total interior livable area: 1,130 sqft
Property
Parking
- Total spaces: 2
- Parking features: Attached, Garage
- Attached garage spaces: 1
Accessibility
- Accessibility features: Accessible Entrance, No Step Entrance
Features
- Levels: 1
- Entry location: Ground Level
- Patio & porch: Balcony/Patio
- Exterior features: Garden, Low Maintenance Yard, Sprinkler System
- Fencing: Partial
- Has view: Yes
- View description: Mountain(s)
Lot
- Size: 1,742 Square Feet
- Features: Adult-Oriented Neighbourhood, Central Location, Curb & Gutter, Easy Access, Landscaped, Level, No Through Road, Quiet Area, Recreation Nearby, Rural Setting, Shopping Nearby
Details
- Parcel number: 023034394
- Zoning: R-6
- Zoning description: Multi-Family
Construction
Type & style
- Home type: Townhouse
- Property subtype: Townhouse
Materials
- Frame Wood, Insulation: Ceiling, Insulation: Walls, Stucco
- Foundation: Concrete Perimeter
- Roof: Fibreglass Shingle
Condition
- Resale
- New construction: No
- Year built: 1995
Utilities & green energy
- Water: Municipal
- Utilities for property: Cable Available, Compost, Electricity Connected, Garbage, Natural Gas Connected, Phone Available, Recycling, Sewer Available
Community & HOA
Community
- Features: Adult-Oriented Neighbourhood, Sidewalks
- Senior community: Yes
- Subdivision: The Meadows
HOA
- Has HOA: Yes
- Services included: Trash, Insurance, Maintenance Grounds, Maintenance Structure, Property Management, Recycling, Sewer, Water
- HOA fee: C$439 monthly
Location
- Region: North Cowichan
Financial & listing details
- Price per square foot: C$544/sqft
- Tax assessed value: C$490,000
- Annual tax amount: C$3,015
- Date on market: 4/1/2026
- Listing terms: Purchaser To Finance
- Ownership: Freehold/Strata
- Electric utility on property: Yes
- Road surface type: Paved
Price history
| Date | Event | Price |
|---|---|---|
| 8/7/2026 | Price change | C$614,999-1.6%C$544/sqft |
Source: VIVA #1030641 Report a problem | ||
| 4/15/2026 | Price change | C$624,999-3.7%C$553/sqft |
Source: VIVA #1030641 Report a problem | ||
| 4/1/2026 | Listed for sale | C$649,000C$574/sqft |
Source: VIVA #1030641 Report a problem | ||
Public tax history
Tax history is unavailable.
Climate risks
Neighborhood: Gibbins/Prevost
Nearby schools
GreatSchools rating
No schools nearby
We couldn't find any schools near this home.
- C$---- bd-- ba-- sqft6111 Sayward Rd #17, North Cowichan, BC V9L5J4Off Market
- C$---- bd-- ba-- sqft6111 Sayward Rd #45, North Cowichan, BC V9L5J4Off Market
- C$589,9003 bd2 ba1.8k sqft6160 Lakeview Dr, North Cowichan, BC V9L2G4For Sale
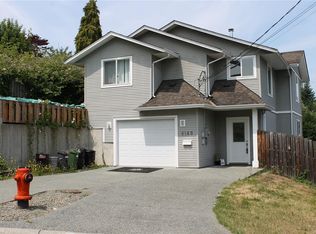
- C$449,0003 bd2 ba1.6k sqft6172 Alington Rd #9, North Cowichan, BC V9L2E9For Sale

- C$---- bd-- ba-- sqft6163 Grieve Rd, North Cowichan, BC V9L2G9Off Market
- C$---- bd-- ba-- sqft6111 Sayward Rd #48, North Cowichan, BC V9L5J4Off Market
- C$---- bd-- ba-- sqft6111 Sayward Rd #5, North Cowichan, BC V9L5J4Off Market
- C$---- bd-- ba-- sqft6111 Sayward Rd #39, North Cowichan, BC V9L5J4Off Market
Similar homes
- C$639,0002 bd2 ba1.3k sqft3101 Herons Way #19, North Cowichan, BC V9L 6Z4For Sale
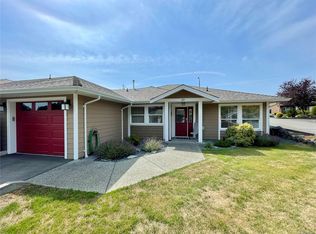 MLS ID #1043863, Tana Darnell, 2% Realty Pacific Coast Inc.. VIVA
 - C$699,0003 bd2 ba1.4k sqft5890 Chesterfield Ave, North Cowichan, BC V9L 3M7For Sale
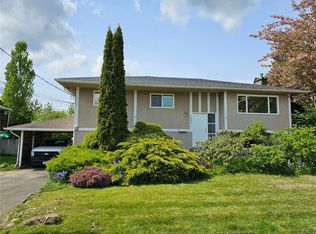 MLS ID #1031666, Mark Meichsner Personal Real Estate Corporation, Newport Realty Ltd.. VIVA
 - C$619,9003 bd2 ba1.5k sqft6109 Westridge Rd, North Cowichan, BC V9L 5K7For Sale
 MLS ID #1044033, Mike Eddy, Sutton Group-West Coast Realty (Dunc). VIVA
 - C$589,9002 bd1 ba985 sqft2967 Sherman Rd, North Cowichan, BC V9L 2B7For Sale
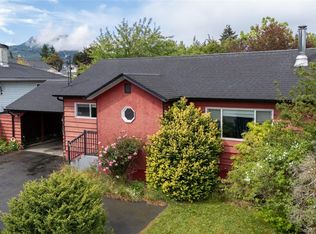 MLS ID #1037405, Adam Ball, RE/MAX Island Properties (DU). VIVA
 - C$632,0003 bd3 ba1.5k sqft3195 Herons Way #15, Duncan, BC V9L 6Z4For SaleMLS ID #1031452, Michael Pickard, RE/MAX Generation (CH). VIVA
- C$449,0003 bd2 ba1.6k sqft6172 Alington Rd #9, North Cowichan, BC V9L 2E9For SaleMLS ID #1044065, Laura Oyler, Royal LePage Coast Capital Realty. VIVA
- C$589,0002 bd2 ba1k sqft9933 Chemainus Rd #24, North Cowichan, BC V0R 1K1For SaleMLS ID #1045160, Michael Pickard, RE/MAX Generation (CH). VIVA
- C$539,0003 bd2 ba1.4k sqft2121 Tzouhalem Rd #21, North Cowichan, BC V9L 5J5For SaleMLS ID #1030896, Maria Ng, Sutton Group-West Coast Realty (Dunc). VIVA
- C$700,0003 bd2 ba1.6k sqft1867 Deborah Dr, North Cowichan, BC V9L 5A5For SaleMLS ID #1045228, Jandy Gruhn, Royal LePage Coast Capital - Westshore. VIVA
- C$569,9003 bd1 ba987 sqft5933 Deuchars Dr, North Cowichan, BC V9L 1L5For SaleMLS ID #1043783, Ginny Mclean, RE/MAX Island Properties (DU). VIVA
- C$569,9003 bd3 ba1.6k sqft131 McKinstry Rd #3, Duncan, BC V9L 3K7For SaleMLS ID #1043892, Shellie Balliet, Sutton Group-West Coast Realty (Dunc). VIVA
- C$485,0003 bd2 ba1.5k sqft3242 Cowichan Lake Rd #21, North Cowichan, BC V9L 4B9For SaleMLS ID #1037952, Melinda Banfield Personal Real Estate Corporation, eXp Realty (DU). VIVA
- C$650,0002 bd2 ba1k sqftJuniper Place, Sidney, BC V8L 2X9For SaleMLS ID #1045046, Anais O'neill-Bidaud, Coldwell Banker Oceanside Real Estate. VIVA
- C$815,0003 bd2 ba1.4k sqft6140 Denali Dr, North Cowichan, BC V9L 5N4For SaleMLS ID #1045075, Michael Beaveridge, RE/MAX Island Properties (DU). VIVA
- C$599,0004 bd2 ba1.4k sqft126 Queens Rd, Duncan, BC V9L 2W6For SaleMLS ID #1041883, John Atkinson, RE/MAX Island Properties (DU). VIVA
- C$628,0003 bd3 ba1.5k sqft7978 Northview Dr, Crofton, BC V9L 5W7For SaleMLS ID #1044437, Warren Chase, RE/MAX Island Properties (DU). VIVA
- C$429,0003 bd2 ba1.3k sqft3208 Gibbins Rd #8, North Cowichan, BC V9L 1G8For SaleMLS ID #1036207, Margaret Paridaen, Pemberton Holmes Ltd. (Cow Vall). VIVA
- C$639,0002 bd2 ba1.2k sqft124 Valhalla Rd #4, Saltspring Island, BC V8K 2V1For SaleMLS ID #1039971, Chase Smith, Macdonald Realty Salt Spring Island. VIVA
- C$375,0002 bd2 ba1.1k sqft275 1st St #403, Duncan, BC V9L 1R3For SaleMLS ID #1046232, Renee Appleby Personal Real Estate Corporation, Pemberton Holmes Ltd. (Cow Vall). VIVA
- C$539,0002 bd2 ba1.1k sqft9933 Chemainus Rd Unit 38, North Cowichan, BC V0R 1K1For SaleMLS ID #1040418, Michael Pickard, RE/MAX Generation (CH). VIVA
