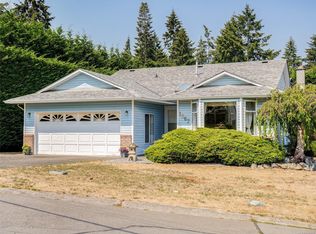
Welcome to this well-maintained 1483sqft rancher offering comfortable living in a desirable Duncan neighbourhood. This 3 BD, 2 BA home also features a versatile den, double garage, & a beautifully landscaped 9801sqft lot with a fully fenced backyard. The inviting living room features a cozy gas fireplace creating a warm & welcoming space to relax. The bright dining room enjoys plenty of natural light & provides easy access to the patio & backyard. The functional kitchen offers an eat-at peninsula, skylight & ample cabinetry. Outside, enjoy the privacy of the fully fenced & landscaped backyard with patios & gazebo—perfect for outdoor dining, entertaining, or relaxing. A storage shed provides additional space for garden tools & equipment. Recent updates include a newer heat pump & furnace; PEX plumbing; new electrical outlets & fixtures; & new triple-pane windows & patio door. With its practical layout, generous yard, double garage & extensive recent updates, this home is ready to enjoy.
For sale
C$815,000
6140 Denali Dr, North Cowichan, BC V9L 5N4
3beds
2baths
1,483sqft
Single Family Residence
Built in 1992
10,018 Square Feet Lot
$-- Zestimate®
C$550/sqft
C$-- HOA
What's special
Versatile denDouble garageFully fenced backyardCozy gas fireplaceBright dining roomPlenty of natural lightFunctional kitchen
- 8 days |
- 26 |
- 2 |
Zillow last checked:
Listing updated:
Listed by:
Michael Beaveridge,
RE/MAX Island Properties (DU)
Source: VIVA,MLS®#: 1045075
Facts & features
Interior
Bedrooms & bathrooms
- Bedrooms: 3
- Bathrooms: 2
- Main level bathrooms: 2
- Main level bedrooms: 3
Kitchen
- Level: Main
Heating
- Forced Air, Heat Pump
Cooling
- Air Conditioning
Appliances
- Included: Dishwasher, Dryer, Oven/Range Electric, Range Hood, Refrigerator, Washer
- Laundry: Inside
Features
- Central Vacuum
- Flooring: Mixed
- Windows: Insulated Windows
- Basement: Crawl Space
- Number of fireplaces: 1
- Fireplace features: Gas, Living Room
Interior area
- Total structure area: 1,483
- Total interior livable area: 1,483 sqft
Property
Parking
- Total spaces: 4
- Parking features: Attached, Driveway, Garage Double, RV Access/Parking, Garage Door Opener
- Attached garage spaces: 2
- Has uncovered spaces: Yes
Features
- Entry location: Ground Level
- Fencing: Full
Lot
- Size: 10,018 Square Feet
- Features: Recreation Nearby
Details
- Additional structures: Gazebo, Shed(s)
- Parcel number: 017728312
- Zoning: North Cowichan R2
- Zoning description: Residential
Construction
Type & style
- Home type: SingleFamily
- Property subtype: Single Family Residence
Materials
- Frame Wood, Insulation All, Stucco
- Foundation: Concrete Perimeter
- Roof: Asphalt Shingle
Condition
- Resale
- New construction: No
- Year built: 1992
Utilities & green energy
- Water: Municipal
Community & HOA
Location
- Region: North Cowichan
Financial & listing details
- Price per square foot: C$550/sqft
- Tax assessed value: C$692,000
- Annual tax amount: C$4,368
- Date on market: 8/7/2026
- Listing terms: Purchaser To Finance
- Ownership: Freehold
- Road surface type: Paved
Price history
| Date | Event | Price |
|---|---|---|
| 8/7/2026 | Listed for sale | C$815,000C$550/sqft |
Source: VIVA #1045075 Report a problem | ||
Public tax history
Tax history is unavailable.
Climate risks
Neighborhood: V9L
Nearby schools
GreatSchools rating
No schools nearby
We couldn't find any schools near this home.
- C$829,9004 bd3 ba2.6k sqft6113 Denali Dr, North Cowichan, BC V9L5N4For Sale

- C$1,199,9006 bd3 ba3.5k sqft6037 Stonehouse Pl, North Cowichan, BC V9L5M8For Sale

- C$---- bd-- ba-- sqft1743 Maple Bay Rd, North Cowichan, BC V9L5N6Off Market
- C$---- bd-- ba-- sqft6000 Saint Anns Dr #16, North Cowichan, BC V9L5T1Off Market
- C$749,9003 bd3 ba2.4k sqft6000 Saint Anns Dr #18, North Cowichan, BC V9L5T1For Sale
- C$---- bd-- ba-- sqft6000 Saint Anns Dr #5, North Cowichan, BC V9L5T1Off Market
- C$---- bd-- ba-- sqft6038 Sterling Dr #22, North Cowichan, BC V9L5K4Off Market
- C$999,9005 bd5 ba2.7k sqft1688 Maple Bay Rd, North Cowichan, BC V9L5N7For Sale
Similar homes
- C$700,0003 bd2 ba1.6k sqft1867 Deborah Dr, North Cowichan, BC V9L 5A5For Sale
 MLS ID #1045228, Jandy Gruhn, Royal LePage Coast Capital - Westshore. VIVA
 - C$775,0004 bd2 ba1.4k sqft1290 McKenzie Dr, North Cowichan, BC V9L 5R9For Sale
 MLS ID #1040089, Heidi Stieg, Pemberton Holmes - Westshore. VIVA
 - C$859,9004 bd3 ba2k sqft9265 Chemainus Rd, North Cowichan, BC V0R 1K5For Sale
 MLS ID #1046500, Carol Warkentin Personal Real Estate Corporation, REMAX Professionals (LD). VIVA
 - C$815,0004 bd3 ba1.7k sqft3007 Keystone Dr, North Cowichan, BC V9L 0E1For Sale
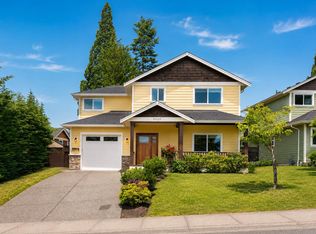 MLS ID #1040901, Ray Little Personal Real Estate Corporation, eXp Realty (DU). VIVA
 - C$724,9003 bd2 ba1.4k sqft5315 Miller Rd #12, Cowichan Valley, BC V9L 0B6For SaleMLS ID #1046403, Jenney Massey, Pemberton Holmes Ltd. (Cow Vall). VIVA
- C$759,0004 bd2 ba2.1k sqft1459 Adelaide St, North Cowichan, BC V0R 1R0For SaleMLS ID #1046332, Margaret Paridaen, Pemberton Holmes Ltd. (Cow Vall). VIVA
- C$829,0003 bd2 ba2.1k sqft1712 Robin Hill Dr, Shawnigan Lake, BC V0R 2W2For SaleMLS ID #1046483, Tana Darnell, 2% Realty Pacific Coast Inc.. VIVA
- C$765,0004 bd3 ba2.2k sqft3338 Glacier St, North Cowichan, BC V9L 3Z8For SaleMLS ID #1043471, Jack Topliss, eXp Realty (DU). VIVA
- C$719,0003 bd3 ba1.5k sqft7972 Northview Dr, Crofton, BC V9L 5W7For SaleMLS ID #1043363, Michael Beaveridge, RE/MAX Island Properties (DU). VIVA
- C$750,0003 bd3 ba1.8k sqft3085 Sherman Rd #15, North Cowichan, BC V9L 2C1For SaleMLS ID #1030441, Errik Ferreira Personal Real Estate Corporation, eXp Realty (DU). VIVA
- C$565,0003 bd2 ba1.7k sqft6011 Stoneridge Rd, North Cowichan, BC V9L 0B1For SaleMLS ID #1044903, Helen Winfield, RE/MAX Island Properties (DU). VIVA
- C$849,0003 bd2 ba1.7k sqft3273 Creegan Dr, North Cowichan, BC V0R 1K2For SaleMLS ID #1044719, Mary-Anne Fasken, Royal LePage Nanaimo Realty LD. VIVA
- C$929,0003 bd2 ba1.9k sqft3162 Channel Blvd, North Cowichan, BC V0R 1K2For SaleMLS ID #1046652, Susan Perrey Personal Real Estate Corporation, Royal LePage Nanaimo Realty LD. VIVA
- C$819,0004 bd3 ba1.9k sqft1185 Stuart Pl, Ladysmith, BC V9G 1P4For SaleMLS ID #1046334, Brianne Mactier, eXp Realty (NA). VIVA
- C$694,9003 bd2 ba1.3k sqft5888 Stonehaven Dr, North Cowichan, BC V9L 0E8For SaleMLS ID #1040981, Jackie Wood, Pemberton Holmes Ltd. (Cow Vall). VIVA
- C$719,0003 bd3 ba1.4k sqft5280 Cormorant Pl, Cowichan Valley, BC V9L 6W6For SaleMLS ID #1038412, Errik Ferreira Personal Real Estate Corporation, eXp Realty (DU). VIVA
- C$664,9003 bd2 ba1.7k sqft3421 Auchinachie Rd, North Cowichan, BC V9L 4A2For SaleMLS ID #1031546, Lisa Kirkham, eXp Realty. VIVA
- C$689,9003 bd3 ba1.8k sqft3085 Sherman Rd #1, North Cowichan, BC V9L 2C1For SaleMLS ID #1028236, Susan Hancock, RE/MAX Generation (CH). VIVA
- C$699,0003 bd2 ba1.3k sqft241 Aust Way, Salt Spring Island, BC V8K 2B2For SaleMLS ID #1018686, Erin Williams Personal Real Estate Corporation, eXp Realty. VIVA
- C$628,0003 bd3 ba1.5k sqft7978 Northview Dr, Crofton, BC V9L 5W7For SaleMLS ID #1044437, Warren Chase, RE/MAX Island Properties (DU). VIVA
