Move in ready & exceptionally well-maintained home featuring a formal living room with gas fireplace, cozy family room beside the kitchen, 3 good sized bedrooms & 2 bathrooms on the main floor, including an updated walk in shower in the main bath. Lower level offers exterior access to a finished space with 1 bedroom, 3 piece bath, flex space & plumbing for a future kitchen—ideal for home office, nanny suite, in law suite or rental. The crawl space provides lots of accessible storage. Hot water radiant heat serviced annually; poly b removed; hot water tank 2024; roof 2010. Large lot with fenced rear yard & mature landscaping featuring an abundance of Rhodos & shrubs & providing a sunny location for those looking to grow their own food. Side deck accessed from kitchen eating nook is perfect for a BBQ & a great place to enjoy morning coffee. Ample driveway parking plus potential RV parking on the left side of the home. This home is sure to please. Please note some interior stairs.
For sale
C$829,900
6113 Denali Dr, North Cowichan, BC V9L 5N4
4beds
3baths
2,614sqft
Single Family Residence
Built in 1992
0.26 Acres Lot
$-- Zestimate®
C$317/sqft
C$-- HOA
What's special
Flex spaceHot water radiant heatAmple driveway parking
- 22 days |
- 42 |
- 0 |
Zillow last checked:
Listing updated:
Listed by:
Elizabeth C. Biberger Personal Real Estate Corporation,
Royal LePage Duncan Realty
Source: VIVA,MLS®#: 1043311
Facts & features
Interior
Bedrooms & bathrooms
- Bedrooms: 4
- Bathrooms: 3
- Main level bathrooms: 2
- Main level bedrooms: 3
Kitchen
- Level: Main
Heating
- Baseboard, Hot Water
Cooling
- None
Appliances
- Included: Dishwasher, Dryer, Freezer, Microwave, Range Hood, Refrigerator, Washer, Water Filters
- Laundry: Inside
Features
- Breakfast Nook, Ceiling Fan(s), Dining Room
- Flooring: Carpet, Linoleum, Tile, Other
- Windows: Aluminum Frames, Insulated Windows, Screens, Skylight(s), Window Coverings
- Basement: Crawl Space,Finished,Not Full Height,Partial,Walk-Out Access,With Windows
- Number of fireplaces: 1
- Fireplace features: Gas, Living Room
Interior area
- Total structure area: 2,614
- Total interior livable area: 2,614 sqft
Property
Parking
- Total spaces: 6
- Parking features: Attached, Driveway, Garage Double, RV Access/Parking, Garage Door Opener
- Attached garage spaces: 2
- Has uncovered spaces: Yes
Features
- Entry location: Ground Level
- Patio & porch: Balcony/Deck
- Exterior features: Garden, Sprinkler System
- Has spa: Yes
- Spa features: Jetted Tub
- Fencing: Full
- Has view: Yes
- View description: Mountain(s)
Lot
- Size: 0.26 Acres
- Features: Central Location, Cul-De-Sac, Curb & Gutter, Easy Access, Family-Oriented Neighbourhood, Irrigation Sprinkler(s), Landscaped, Marina Nearby, Pie Shaped Lot, Private, Quiet Area, Recreation Nearby, Serviced, Shopping Nearby, Sloped
Details
- Parcel number: 017728711
- Zoning: R-2
- Zoning description: Residential
- Other equipment: DC Well Pump
Construction
Type & style
- Home type: SingleFamily
- Property subtype: Single Family Residence
Materials
- Frame Wood, Insulation: Ceiling, Insulation: Walls, Stone, Stucco
- Foundation: Concrete Perimeter
- Roof: Fibreglass Shingle
Condition
- Resale
- New construction: No
- Year built: 1992
Utilities & green energy
- Water: Municipal
- Utilities for property: Cable Available, Compost, Electricity Connected, Garbage, Natural Gas Connected, Phone Available, Recycling, Underground Utilities
Community & HOA
Community
- Features: Family-Oriented Neighbourhood, Sidewalks
Location
- Region: North Cowichan
Financial & listing details
- Price per square foot: C$317/sqft
- Tax assessed value: C$738,000
- Annual tax amount: C$5,036
- Date on market: 7/27/2026
- Listing terms: Purchaser To Finance
- Ownership: Freehold
- Electric utility on property: Yes
- Road surface type: Paved
Price history
| Date | Event | Price |
|---|---|---|
| 7/27/2026 | Listed for sale | C$829,900C$317/sqft |
Source: VIVA #1043311 Report a problem | ||
Public tax history
Tax history is unavailable.
Climate risks
Neighborhood: V9L
Nearby schools
GreatSchools rating
No schools nearby
We couldn't find any schools near this home.
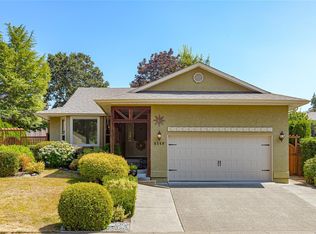
- C$815,0003 bd2 ba1.4k sqft6140 Denali Dr, North Cowichan, BC V9L5N4For Sale
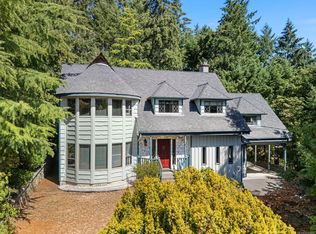
- C$1,199,9006 bd3 ba3.5k sqft6037 Stonehouse Pl, North Cowichan, BC V9L5M8For Sale

- C$---- bd-- ba-- sqft6000 Saint Anns Dr #16, North Cowichan, BC V9L5T1Off Market
- C$749,9003 bd3 ba2.4k sqft6000 Saint Anns Dr #18, North Cowichan, BC V9L5T1For Sale

- C$---- bd-- ba-- sqft6000 Saint Anns Dr #5, North Cowichan, BC V9L5T1Off Market
- C$---- bd-- ba-- sqft1743 Maple Bay Rd, North Cowichan, BC V9L5N6Off Market
- C$---- bd-- ba-- sqft6038 Sterling Dr #22, North Cowichan, BC V9L5K4Off Market
- C$699,9007.68 acresLOT Saint Anns Dr #A, North Cowichan, BC V9L5M4Lot/Land
Similar homes
- C$815,0003 bd2 ba1.4k sqft6140 Denali Dr, North Cowichan, BC V9L 5N4For SaleMLS ID #1045075, Michael Beaveridge, RE/MAX Island Properties (DU). VIVA
- C$899,0005 bd4 ba2.9k sqft2159 Wildwood Dr, North Cowichan, BC V9L 5V7For Sale
 MLS ID #1045087, Renee Appleby Personal Real Estate Corporation, Pemberton Holmes Ltd. (Cow Vall). VIVA
 - C$879,9003 bd3 ba2.1k sqft1348 Oakwood Pl, North Cowichan, BC V9L 5R3For Sale
 MLS ID #1041064, Bob Hindle, Pemberton Holmes Ltd. (Cow Vall). VIVA
 - C$798,0003 bd2 ba2.1k sqft1255 McKenzie Dr, North Cowichan, BC V9L 5R8For Sale
 MLS ID #1040603, Bill Mcgowan, RE/MAX Island Properties (DU). VIVA
 - C$778,9803 bd3 ba2.2k sqft1364 Kingsview Rd, North Cowichan, BC V9L 5P1For SaleMLS ID #1038563, Mary-Anne Fasken, Royal LePage Nanaimo Realty LD. VIVA
- C$829,9003 bd3 ba1.8k sqft6355 Herons Pl, North Cowichan, BC V9L 6Z3For SaleMLS ID #1046948, Theresa Carter, Coldwell Banker Oceanside Real Estate. VIVA
- C$759,9004 bd3 ba2.2k sqft5861 Sycamore St, North Cowichan, BC V9L 3E3For SaleMLS ID #1044517, Elizabeth C. Biberger Personal Real Estate Corporation, Royal LePage Duncan Realty. VIVA
- C$879,0005 bd4 ba3.2k sqft6013 Wisteria Pl, North Cowichan, BC V9L 4N4For SaleMLS ID #1041502, Ally Earle Personal Real Estate Corporation, Pemberton Holmes Ltd. (Lk Cow). VIVA
- C$749,9003 bd3 ba2.4k sqft6000 Saint Anns Dr #18, North Cowichan, BC V9L 5T1For SaleMLS ID #1045014, Elizabeth C. Biberger Personal Real Estate Corporation, Royal LePage Duncan Realty. VIVA
- C$887,0005 bd3 ba2.4k sqft1080 Maple Bay Rd, North Cowichan, BC V9L 5X1For SaleMLS ID #1043767, Elizabeth C. Biberger Personal Real Estate Corporation, Royal LePage Duncan Realty. VIVA
- C$700,0003 bd2 ba1.6k sqft1867 Deborah Dr, North Cowichan, BC V9L 5A5For SaleMLS ID #1045228, Jandy Gruhn, Royal LePage Coast Capital - Westshore. VIVA
- C$725,0003 bd3 ba2.6k sqft6038 Sterling Dr #13, North Cowichan, BC V9L 5K4For SaleMLS ID #1046536, Roy Banner, RE/MAX Camosun. VIVA
- C$899,9005 bd2 ba2.7k sqft8147 Shasta Rd, North Cowichan, BC V0R 1R0For SaleMLS ID #1044204, Jenney Massey, Pemberton Holmes Ltd. (Cow Vall). VIVA
- C$798,0003 bd3 ba3k sqft5980 Jaynes Rd #28, North Cowichan, BC V9L 4X6For SaleMLS ID #1046585, Jenna Le Blanc, RE/MAX Island Properties (DU). VIVA
- C$899,0003 bd2 ba2.3k sqft4041 Cambrai Rd, North Cowichan, BC V9L 6G1For SaleMLS ID #1045122, Cal Kaiser Personal Real Estate Corporation, RE/MAX Island Properties (DU). VIVA
- C$849,0005 bd2 ba2.4k sqft4550 Weber Rd, Cowichan Valley, BC V9L 6M2For SaleMLS ID #1037813, Tony Zarsadias Personal Real Estate Corporation, Rennie & Associates Realty Ltd.. VIVA
- C$799,0004 bd3 ba2.4k sqft457 Thetis Dr, Ladysmith, BC V9G 1V9For SaleMLS ID #1047009, Mitchel Doherty, Royal LePage Nanaimo Realty LD. VIVA
- C$870,0004 bd4 ba2.9k sqft260 Dogwood Ave, Duncan, BC V9L 1H4For SaleMLS ID #1042732, Errik Ferreira Personal Real Estate Corporation, eXp Realty (DU). VIVA
- C$799,0003 bd3 ba3.2k sqft3030 Dogwood Rd, Cowichan Valley, BC V9L 6R5For SaleMLS ID #1044577, Michael Pickard, RE/MAX Generation (CH). VIVA
- C$729,0006 bd3 ba2.2k sqft6180 Alington Rd, North Cowichan, BC V9L 2E9For SaleMLS ID #1030804, Michael Guan Personal Real Estate Corporation, Sutton Group-West Coast Realty (Nan). VIVA
