Nestled on a quiet cul-de-sac in the Pondside community of Herons Wood in Duncan, this meticulously maintained & updated 3 bedroom plus den, 3 bathroom home offers comfort & style in one. Boasting a well designed 1,843 Sq. Ft. layout that showcases open concept main living areas, this residence features updated flooring, vaulted ceilings in great room & master, master on the main level w/walk-in closet & ensuite, heat pump with A/C, hot water on demand, inground sprinklers & more. Outside you will love the BBQ deck perfect for enjoying the serene surroundings. The easy care lot backs on to treed conservation area, ensuring your privacy & a tranquil setting. There is also a large over height crawlspace great for workshop, storage or your ideas & the garage is oversized & insulated too. All this located an excellent neighbourhood surrounded by exceptional neighbours, steps away from trails, parks, schools, bus route & all amenities but feels a world away.
For sale
C$829,900
6355 Herons Pl, North Cowichan, BC V9L 6Z3
3beds
3baths
1,843sqft
Single Family Residence
Built in 2005
4,356 Square Feet Lot
$-- Zestimate®
C$450/sqft
C$-- HOA
What's special
Updated flooringHot water on demandInground sprinklers
- 1 day |
- 5 |
- 0 |
Zillow last checked:
Listing updated:
Listed by:
Theresa Carter,
Coldwell Banker Oceanside Real Estate
Source: VIVA,MLS®#: 1046948
Facts & features
Interior
Bedrooms & bathrooms
- Bedrooms: 3
- Bathrooms: 3
- Main level bathrooms: 2
- Main level bedrooms: 1
Kitchen
- Level: Main
Heating
- Electric, Forced Air, Heat Pump
Cooling
- Air Conditioning
Appliances
- Included: Dishwasher, Dryer, Microwave, Oven/Range Electric, Range Hood, Refrigerator, Washer
- Laundry: In Unit
Features
- Dining/Living Combo, French Doors, Storage, Vaulted Ceiling(s), Workshop, Central Vacuum
- Flooring: Carpet, Mixed, Vinyl
- Windows: Vinyl Frames
- Basement: Crawl Space,Not Full Height,Partially Finished,Walk-Out Access
- Number of fireplaces: 1
- Fireplace features: Gas, Living Room
Interior area
- Total structure area: 2,363
- Total interior livable area: 1,843 sqft
Video & virtual tour
Property
Parking
- Total spaces: 4
- Parking features: Attached, Driveway, Garage Double, Garage Door Opener
- Attached garage spaces: 2
- Has uncovered spaces: Yes
Accessibility
- Accessibility features: Accessible Entrance, Ground Level Main Floor
Features
- Entry location: Main Level
- Patio & porch: Balcony/Deck
- Exterior features: Garden, Low Maintenance Yard, Sprinkler System
- Fencing: Fenced
Lot
- Size: 4,356 Square Feet
- Features: Central Location, Cul-De-Sac, Easy Access, Irrigation Sprinkler(s), Landscaped, Level, Private, Quiet Area, Recreation Nearby, Shopping Nearby, Southern Exposure
Details
- Parcel number: 026140268
- Zoning: R3-S
- Zoning description: Residential
Construction
Type & style
- Home type: SingleFamily
- Property subtype: Single Family Residence
Materials
- Frame Wood, Glass, Insulation: Ceiling, Insulation: Walls
- Foundation: Concrete Perimeter
- Roof: Fibreglass Shingle
Condition
- Resale
- New construction: No
- Year built: 2005
Utilities & green energy
- Water: Municipal
- Utilities for property: Cable Available, Compost, Electricity Connected, Garbage, Natural Gas Connected, Recycling
Community & HOA
Location
- Region: North Cowichan
Financial & listing details
- Price per square foot: C$450/sqft
- Tax assessed value: C$747,000
- Annual tax amount: C$5,091
- Date on market: 8/14/2026
- Ownership: Freehold
- Electric utility on property: Yes
Price history
| Date | Event | Price |
|---|---|---|
| 8/14/2026 | Listed for sale | C$829,900C$450/sqft |
Source: VIVA #1046948 Report a problem | ||
Public tax history
Tax history is unavailable.
Climate risks
Neighborhood: Gibbins/Prevost
Nearby schools
GreatSchools rating
No schools nearby
We couldn't find any schools near this home.
- C$639,0002 bd2 ba1.3k sqft3101 Herons Way #19, North Cowichan, BC V9L6Z4For Sale
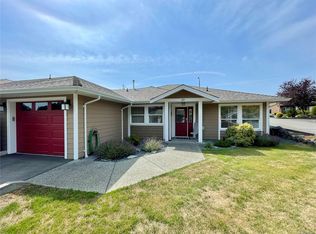
- C$719,9003 bd3 ba2.4k sqft6250 Palahi Rd #9, North Cowichan, BC V9L6Z3For Sale

- C$---- bd-- ba-- sqft3101 Herons Way #24, North Cowichan, BC V9L6Z4Off Market
- C$---- bd-- ba-- sqft6345 Ardea Pl #17, North Cowichan, BC V9L0B7Off Market
- C$---- bd-- ba-- sqft6250 Palahi Rd #13, North Cowichan, BC V9L6Z3Off Market
- C$---- bd-- ba-- sqft6345 Ardea Pl #15, North Cowichan, BC V9L0B7Off Market
- C$---- bd-- ba-- sqft3101 Herons Way #15, North Cowichan, BC V9L6Z4Off Market
- C$---- bd-- ba-- sqft6250 Palahi Rd #15, North Cowichan, BC V9L6Z3Off Market
Similar homes
- C$719,9003 bd3 ba2.4k sqft6250 Palahi Rd #9, North Cowichan, BC V9L 6Z3For SaleMLS ID #1046842, Holly Dias, Pemberton Holmes Ltd. (Cow Vall). VIVA
- C$769,0003 bd3 ba1.5k sqft1038 Islay St, Duncan, BC V9L 2E1For Sale
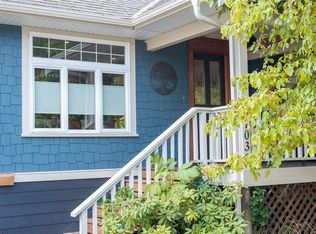 MLS ID #1046744, Bill Mcgowan, RE/MAX Island Properties (DU). VIVA
 - C$748,0004 bd3 ba2.2k sqft5788 Jaynes Rd, North Cowichan, BC V9L 3B8For Sale
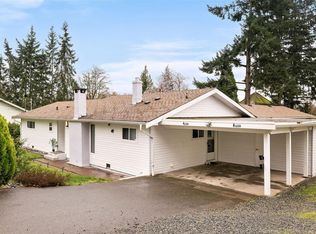 MLS ID #1046791, Errik Ferreira Personal Real Estate Corporation, eXp Realty (DU). VIVA
 - C$875,0003 bd3 ba1.8k sqft6285 North Rd, North Cowichan, BC V9L 6K9For Sale
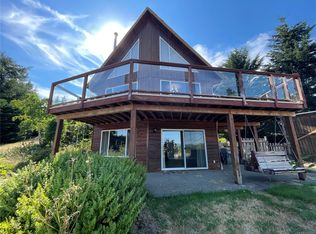 MLS ID #1042375, Tana Darnell, 2% Realty Pacific Coast Inc.. VIVA
 - C$749,9003 bd3 ba1.7k sqft3085 Sherman Rd #4, North Cowichan, BC V9L 2C1For SaleMLS ID #1043264, Emily Craveiro, Coldwell Banker Oceanside Real Estate. VIVA
- C$929,9003 bd1 ba1.6k sqft4389 Creighton Rd, Cowichan Valley, BC V9L 6J7For SaleMLS ID #1046766, Ally Earle Personal Real Estate Corporation, Pemberton Holmes Ltd. (Lk Cow). VIVA
- C$629,0003 bd2 ba1.7k sqft3059 Westview St, North Cowichan, BC V9L 2C4For SaleMLS ID #1044866, Janet Abbott, Sutton Group-West Coast Realty (Dunc). VIVA
- C$850,0003 bd2 ba1.9k sqft6128 Marsh Rd, North Cowichan, BC V9L 4G6For SaleMLS ID #1027707, Michael Iorio, eXp Realty. VIVA
- C$815,0004 bd3 ba1.7k sqft3007 Keystone Dr, North Cowichan, BC V9L 0E1For SaleMLS ID #1040901, Ray Little Personal Real Estate Corporation, eXp Realty (DU). VIVA
- C$949,5004 bd3 ba2.6k sqft5385 Winchester Rd, North Cowichan, BC V9L 6G1For SaleMLS ID #1046933, Margaret Paridaen, Pemberton Holmes Ltd. (Cow Vall). VIVA
- C$815,0003 bd2 ba1.4k sqft6140 Denali Dr, North Cowichan, BC V9L 5N4For SaleMLS ID #1045075, Michael Beaveridge, RE/MAX Island Properties (DU). VIVA
- C$765,0004 bd3 ba2.2k sqft3338 Glacier St, North Cowichan, BC V9L 3Z8For SaleMLS ID #1043471, Jack Topliss, eXp Realty (DU). VIVA
- C$849,9003 bd4 ba1.9k sqft3341 Skinner Rd, North Cowichan, BC V9L 4C6For SaleMLS ID #1042280, Elizabeth C. Biberger Personal Real Estate Corporation, Royal LePage Duncan Realty. VIVA
- C$825,0002 bd1 ba1k sqft3067 Sherman Rd, North Cowichan, BC V9L 2C1For SaleMLS ID #1032183, Darya Pfund, Easy List Realty. VIVA
- C$750,0003 bd3 ba1.8k sqft3085 Sherman Rd #15, North Cowichan, BC V9L 2C1For SaleMLS ID #1030441, Errik Ferreira Personal Real Estate Corporation, eXp Realty (DU). VIVA
- C$899,0003 bd2 ba2.3k sqft4041 Cambrai Rd, North Cowichan, BC V9L 6G1For SaleMLS ID #1045122, Cal Kaiser Personal Real Estate Corporation, RE/MAX Island Properties (DU). VIVA
- C$829,9004 bd3 ba2.6k sqft6113 Denali Dr, North Cowichan, BC V9L 5N4For SaleMLS ID #1043311, Elizabeth C. Biberger Personal Real Estate Corporation, Royal LePage Duncan Realty. VIVA
- C$650,0004 bd2 ba1.6k sqft6326 Ardea Pl, North Cowichan, BC V9L 0B7For SaleMLS ID #1043352, Shelly Mcneil, Royal LePage Nanaimo Realty (NanIsHwyN). VIVA
- C$829,0005 bd4 ba2.4k sqft5969 Stonehaven Dr, North Cowichan, BC V9L 0A1For SaleMLS ID #1034285, Brock Dupont Personal Real Estate Corporation, D.F.H. Real Estate Ltd. (CwnBy). VIVA
- C$689,9003 bd3 ba1.8k sqft3085 Sherman Rd #1, North Cowichan, BC V9L 2C1For SaleMLS ID #1028236, Susan Hancock, RE/MAX Generation (CH). VIVA
