Modern 3-bed, 2.5-bath 1800 SF home with elevated design & standout finishes. Bright, open interiors feature engineered wood floors on both levels, over height ceilings, recessed baseboards, & a floating staircase with glass & metal railings. The kitchen centers around a large eat-at island with quartz waterfall counter; bathrooms feature quartz & floating vanities with sensor lighting. The primary ensuite has a tiled steam shower, & the powder room has a Duravit wall-mounted toilet. Comfort is maximized with in-floor radiant heating, heat pump, & natural gas hot water on demand. Exterior blends metal, Hardi plank, board-and-batten, & cedar for street appeal; the cantilevered upper floor provides covered parking. A separate detached building offers a 2 pc bath (plumbed for shower), hot water, finished floors, & a loft for storage or sleeping. The pergola area is plumbed for an outdoor kitchen with a gas line. Walk to shopping, recreation & trails within minutes.
For sale
C$809,900
3341 Skinner Rd, North Cowichan, BC V9L 4C6
3beds
4baths
1,921sqft
Single Family Residence
Built in 2020
3,920 Square Feet Lot
$-- Zestimate®
C$422/sqft
C$-- HOA
What's special
Bright open interiorsOver height ceilingsRecessed baseboardsIn-floor radiant heatingHeat pump
- 95 days
- 17
- 1
Zillow last checked:
Listing updated:
Listed by:
Elizabeth C. Biberger Personal Real Estate Corporation,
Royal LePage Duncan Realty
Source: VIVA,MLS®#: 1042280
Facts & features
Interior
Bedrooms & bathrooms
- Bedrooms: 3
- Bathrooms: 4
- Main level bathrooms: 1
Kitchen
- Level: Main
Heating
- Heat Pump, Natural Gas, Radiant Floor
Cooling
- Air Conditioning
Appliances
- Included: Dishwasher, Dryer, Oven/Range Electric, Refrigerator, Washer
- Laundry: Inside
Features
- Closet Organizer, Eating Area, Vaulted Ceiling(s)
- Flooring: Carpet, Laminate, Tile, Wood
- Windows: Blinds, Insulated Windows, Vinyl Frames
- Basement: Crawl Space
- Has fireplace: No
Interior area
- Total structure area: 1,921
- Total interior livable area: 1,921 sqft
Property
Parking
- Total spaces: 4
- Parking features: Detached, Driveway, Garage
- Garage spaces: 1
- Has uncovered spaces: Yes
Accessibility
- Accessibility features: Ground Level Main Floor, No Step Entrance
Features
- Entry location: Main Level
- Patio & porch: Balcony/Deck
- Exterior features: Low Maintenance Yard
- Fencing: Partial
- Has view: Yes
- View description: Mountain(s)
Lot
- Size: 3,920 Square Feet
- Features: Central Location, Easy Access, Level, Recreation Nearby, Rectangular Lot, Shopping Nearby
Details
- Parcel number: 030428092
- Zoning: R3-S
- Zoning description: Residential
Construction
Type & style
- Home type: SingleFamily
- Architectural style: Contemporary
- Property subtype: Single Family Residence
Materials
- Cement Fibre, Frame Wood, Insulation: Ceiling, Insulation: Walls
- Foundation: Concrete Perimeter
- Roof: Metal
Condition
- Resale
- New construction: No
- Year built: 2020
Details
- Warranty included: Yes
Utilities & green energy
- Water: Municipal
- Utilities for property: Compost, Electricity Connected, Garbage, Natural Gas Connected, Recycling
Community & HOA
Location
- Region: North Cowichan
Financial & listing details
- Price per square foot: C$422/sqft
- Tax assessed value: C$754,000
- Annual tax amount: C$5,134
- Date on market: 7/6/2026
- Listing terms: Purchaser To Finance
- Ownership: Freehold
- Electric utility on property: Yes
- Road surface type: Paved
Price history
| Date | Event | Price |
|---|---|---|
| 9/16/2026 | Price change | C$809,900-2.4%C$422/sqft |
Source: VIVA #1042280 Report a problem | ||
| 8/20/2026 | Price change | C$829,900-2.4%C$432/sqft |
Source: VIVA #1042280 Report a problem | ||
| 7/30/2026 | Price change | C$849,900-1.7%C$442/sqft |
Source: VIVA #1042280 Report a problem | ||
| 7/6/2026 | Listed for sale | C$865,000C$450/sqft |
Source: VIVA #1042280 Report a problem | ||
Public tax history
Tax history is unavailable.
Climate risks
Neighborhood: Gibbins/Prevost
Nearby schools
GreatSchools rating
No schools nearby
We couldn't find any schools near this home.


Similar homes
- C$750,0003 bd2 ba1.4k sqft5926 Tower Pl, North Cowichan, BC V9L 0E1For Sale
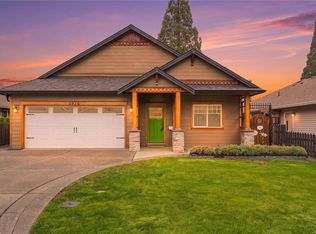 MLS ID #1051246, Morgan Rogers, eXp Realty (DU). VIVA
 - C$775,0004 bd3 ba2.3k sqft3104 Laurel Grv, Cowichan Valley, BC V9L 6R2For Sale
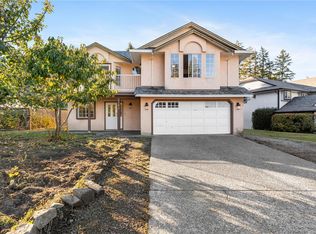 MLS ID #1051575, Jenna Le Blanc, RE/MAX Island Properties (DU). VIVA
 - C$699,9004 bd3 ba1.9k sqft5869 Deuchars Dr, North Cowichan, BC V9L 1L4For Sale
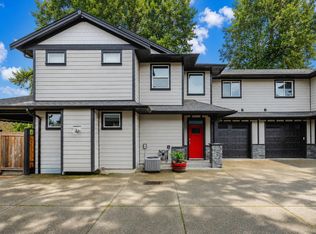 MLS ID #1042040, Emily Moyes, Oakwyn Realty Ltd.. VIVA
 - C$594,9003 bd2 ba1.5k sqft6109 Westridge Rd, North Cowichan, BC V9L 5K7For Sale
 MLS ID #1044033, Mike Eddy, Sutton Group-West Coast Realty (Dunc). VIVA
