Westview updated rancher with detached garage. Updated kitchen and bathrooms, wood laminate and luxury vinyl plank flooring throughout, Ikea kitchen with stainless appliances and Matrix marble counters, 3 bedrooms, 2 bathrooms, primary with 3 piece ensuite and walk in closet. Skylight in spacious family room with gas stove and sliding doors to deck, living room features wood fireplace insert and newer vinyl windows, 2024 hot water tank, laundry room with cabinets, sink and access to deck leading to backyard and 1 1/2 car insulated garage with 220 plug, newer overhead door and garage door opener. Private, level backyard with garden shed for your lawn mower. Walk to Drinkwater Elementary School, new Berkey's Corner shopping centre just 3 minutes away as is Cowichan Commons. Generous paved parking will accommodate your RV. A very sweet package for a couple or your family.
For sale
C$629,000
3059 Westview St, North Cowichan, BC V9L 2C4
3beds
2baths
1,705sqft
Single Family Residence
Built in ----
7,405 Square Feet Lot
$-- Zestimate®
C$369/sqft
C$-- HOA
What's special
Updated kitchenMatrix marble countersWalk in closetGas stoveSliding doors to deckNewer vinyl windowsDeck leading to backyard
- 8 hours |
- 6 |
- 0 |
Zillow last checked:
Listing updated:
Listed by:
Janet Abbott,
Sutton Group-West Coast Realty (Dunc)
Source: VIVA,MLS®#: 1044866
Facts & features
Interior
Bedrooms & bathrooms
- Bedrooms: 3
- Bathrooms: 2
- Main level bathrooms: 2
- Main level bedrooms: 3
Kitchen
- Level: Main
Heating
- Baseboard, Natural Gas
Cooling
- Air Conditioning, Wall Unit(s)
Appliances
- Included: Dishwasher, Dryer, Microwave, Oven/Range Electric, Range Hood, Refrigerator, Washer
- Laundry: Inside
Features
- Flooring: Laminate, Vinyl
- Windows: Vinyl Frames
- Basement: Crawl Space
- Number of fireplaces: 2
- Fireplace features: Family Room, Gas, Living Room, Wood Burning Stove
Interior area
- Total structure area: 2,109
- Total interior livable area: 1,705 sqft
Property
Parking
- Total spaces: 4
- Parking features: Detached, Garage, Garage Door Opener
- Garage spaces: 1
Accessibility
- Accessibility features: Ground Level Main Floor
Features
- Entry location: Ground Level
- Patio & porch: Balcony/Deck
- Exterior features: Low Maintenance Yard
Lot
- Size: 7,405 Square Feet
Details
- Parcel number: 004864662
- Zoning description: Residential
Construction
Type & style
- Home type: SingleFamily
- Property subtype: Single Family Residence
Materials
- Brick & Siding
- Foundation: Block, Concrete Perimeter
- Roof: Fibreglass Shingle
Condition
- Resale,Updated/Remodeled
- New construction: No
Utilities & green energy
- Water: Municipal
Community & HOA
Location
- Region: North Cowichan
Financial & listing details
- Price per square foot: C$369/sqft
- Tax assessed value: C$566,000
- Annual tax amount: C$3,726
- Date on market: 8/6/2026
- Ownership: Freehold
J
Janet Abbott
(778) 936-0000
By pressing Contact Agent, you agree that the real estate professional identified above may call/text you about your search, which may involve use of automated means and pre-recorded/artificial voices. You don't need to consent as a condition of buying any property, goods, or services. Message/data rates may apply. You also agree to our Terms of Use. Zillow does not endorse any real estate professionals. We may share information about your recent and future site activity with your agent to help them understand what you're looking for in a home.
Price history
| Date | Event | Price |
|---|---|---|
| 8/6/2026 | Listed for sale | C$629,000C$369/sqft |
Source: VIVA #1044866 Report a problem | ||
Public tax history
Tax history is unavailable.
Climate risks
Neighborhood: Gibbins/Prevost
Nearby schools
GreatSchools rating
No schools nearby
We couldn't find any schools near this home.
- C$689,9005 bd3 ba2k sqft6343 Fairview Way, North Cowichan, BC V9L3Y5For Sale

- C$---- bd-- ba-- sqft6135 Ryall Rd #1, North Cowichan, BC V9L2H6Off Market
- C$575,0004 bd3 ba1.4k sqft6164 Grieve Rd, North Cowichan, BC V9L2H1For Sale
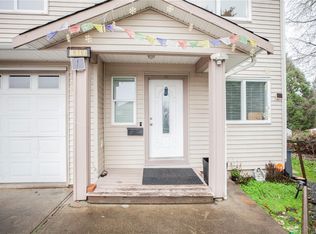
- C$750,0003 bd3 ba1.8k sqft3085 Sherman Rd #15, North Cowichan, BC V9L2C1For Sale
- C$---- bd-- ba-- sqft3125 Highfield Rd, North Cowichan, BC V9L4A6Off Market
- C$---- bd-- ba-- sqft3085 Sherman Rd #9, North Cowichan, BC V9L2C1Off Market
- C$999,9995.49 acresLOT Fairview Way #A, North Cowichan, BC V9L2J4Lot/Land
- C$---- bd-- ba-- sqft6135 Ryall Rd #31, North Cowichan, BC V9L2H6Off Market
Similar homes
- C$619,9003 bd2 ba1.5k sqft6109 Westridge Rd, North Cowichan, BC V9L 5K7For Sale
 MLS ID #1044033, Mike Eddy, Sutton Group-West Coast Realty (Dunc). VIVA
 - C$689,9003 bd3 ba1.8k sqft3085 Sherman Rd #1, North Cowichan, BC V9L 2C1For Sale
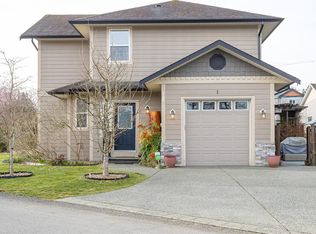 MLS ID #1028236, Susan Hancock, RE/MAX Generation (CH). VIVA
 - C$689,9005 bd3 ba2k sqft6343 Fairview Way, North Cowichan, BC V9L 3Y5For SaleMLS ID #1036830, Brittany Pickard Personal Real Estate Corporation, RE/MAX Island Properties (DU). VIVA
- C$614,9003 bd1 ba1.2k sqft5845 Kinch Ave, North Cowichan, BC V9L 1K2For Sale
 MLS ID #1022914, Michael Beaveridge, RE/MAX Island Properties (DU). VIVA
 - C$664,9003 bd2 ba1.7k sqft3421 Auchinachie Rd, North Cowichan, BC V9L 4A2For SaleMLS ID #1031546, Lisa Kirkham, eXp Realty. VIVA
- C$750,0003 bd3 ba1.8k sqft3085 Sherman Rd #15, North Cowichan, BC V9L 2C1For SaleMLS ID #1030441, Errik Ferreira Personal Real Estate Corporation, eXp Realty (DU). VIVA
- C$589,9002 bd1 ba985 sqft2967 Sherman Rd, North Cowichan, BC V9L 2B7For SaleMLS ID #1037405, Adam Ball, RE/MAX Island Properties (DU). VIVA
- C$579,9003 bd1 ba987 sqft5933 Deuchars Dr, North Cowichan, BC V9L 1L5For SaleMLS ID #1043783, Ginny Mclean, RE/MAX Island Properties (DU). VIVA
- C$632,0003 bd3 ba1.5k sqft3195 Herons Way #15, Duncan, BC V9L 6Z4For SaleMLS ID #1031452, Michael Pickard, RE/MAX Generation (CH). VIVA
- C$689,9004 bd3 ba1.9k sqft461 Howard Ave, Duncan, BC V9L 3M9For SaleMLS ID #1044045, Bob Hindle, Pemberton Holmes Ltd. (Cow Vall). VIVA
- C$729,0006 bd3 ba2.2k sqft6180 Alington Rd, North Cowichan, BC V9L 2E9For SaleMLS ID #1030804, Michael Guan Personal Real Estate Corporation, Sutton Group-West Coast Realty (Nan). VIVA
- C$628,0003 bd3 ba1.5k sqft7978 Northview Dr, Crofton, BC V9L 5W7For SaleMLS ID #1044437, Warren Chase, RE/MAX Island Properties (DU). VIVA
- C$699,9004 bd3 ba1.9k sqft5869 Deuchars Dr, North Cowichan, BC V9L 1L4For SaleMLS ID #1042040, Emily Moyes, Oakwyn Realty Ltd.. VIVA
- C$550,0004 bd3 ba1.7k sqft6078 Truesdale St #7, North Cowichan, BC V9L 0B4For SaleMLS ID #1043037, Melinda Banfield Personal Real Estate Corporation, eXp Realty (DU). VIVA
- C$765,0004 bd3 ba2.2k sqft3338 Glacier St, North Cowichan, BC V9L 3Z8For SaleMLS ID #1043471, Jack Topliss, eXp Realty (DU). VIVA
- C$449,0003 bd2 ba1.6k sqft6172 Alington Rd #9, North Cowichan, BC V9L 2E9For SaleMLS ID #1044065, Laura Oyler, Royal LePage Coast Capital Realty. VIVA
- C$729,0003 bd3 ba1.8k sqft3205 Gibbins Rd #15, Duncan, BC V9L 1G7For SaleMLS ID #1042192, Helen Winfield, RE/MAX Island Properties (DU). VIVA
- C$689,0003 bd2 ba1.8k sqft749 Marchmont Rd, Duncan, BC V9L 2L9For SaleMLS ID #1038863, Lana Zaremba, Pemberton Holmes - Westshore. VIVA
- C$674,9002 bd2 ba1.1k sqft1513 Regatta Pl, Cowichan Valley, BC V0R 1N2For SaleMLS ID #1044304, Jeremy Semple Personal Real Estate Corporation, RE/MAX Camosun. VIVA
- C$487,0003 bd2 ba1.7k sqft3242 Cowichan Lake Rd #20, North Cowichan, BC V9L 4B9For SaleMLS ID #1044201, Susan Forrest Personal Real Estate Corporation, Royal LePage Island Living (PK). VIVA
