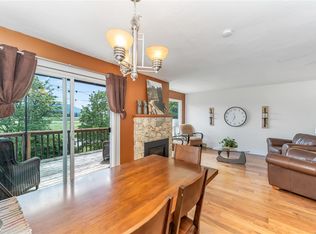
Welcome to Sherman Grove, where comfort, privacy, and convenience come together in this well maintained 3-bedroom, 2-bathroom end-unit townhouse. Backing onto a peaceful greenspace, this spacious split-level home offers an ideal floor plan for families, professionals, or anyone seeking low-maintenance living without sacrificing space. The bright main level features an updated galley kitchen with direct access to a new private deck—perfect for barbecues and entertaining in a tranquil natural setting. The spacious living and dining areas provide ample space for everyday living. Upstairs you'll find two generously sized bedrooms, one with its own private deck showcasing beautiful views of Mount Prevost. The lower level offers excellent flexibility and additional living space with a large rec room, 3rd bedroom, and walkout access to a covered patio. This end unit also features a single-car garage, laundry and storage room and the added privacy of only one adjoining neighbor!
For sale
C$429,000
6172 Alington Rd #9, North Cowichan, BC V9L 2E9
3beds
2baths
1,651sqft
Townhouse
Built in 1975
-- sqft lot
$-- Zestimate®
C$260/sqft
C$617/mo HOA
What's special
- 1 day
- 11
- 0
Zillow last checked:
Listing updated:
Listed by:
Laura Oyler,
Royal LePage Coast Capital Realty,
Rob Ringma,
Royal LePage Coast Capital - Chatterton
Source: VIVA,MLS®#: 1049787
Facts & features
Interior
Bedrooms & bathrooms
- Bedrooms: 3
- Bathrooms: 2
Kitchen
- Level: Main
Heating
- Baseboard, Electric
Cooling
- None
Appliances
- Included: Dishwasher, Dryer, Oven/Range Electric, Refrigerator
- Laundry: In Unit
Features
- Dining Room, Dining/Living Combo
- Flooring: Mixed
- Windows: Insulated Windows
- Basement: Finished,Full
- Number of fireplaces: 1
- Fireplace features: Wood Burning Stove
Interior area
- Total structure area: 1,920
- Total interior livable area: 1,651 sqft
Property
Parking
- Total spaces: 1
- Parking features: Driveway, Garage
- Garage spaces: 1
- Has uncovered spaces: Yes
Accessibility
- Accessibility features: Accessible Entrance
Features
- Levels: 3
- Entry location: Main Level
- Exterior features: Low Maintenance Yard
Lot
- Features: Easy Access, Family-Oriented Neighbourhood, Landscaped, Park Setting, Shopping Nearby
Details
- Parcel number: 000343269
- Zoning: R6
- Zoning description: Multi-Family
Construction
Type & style
- Home type: Townhouse
- Property subtype: Townhouse
Materials
- Frame Wood, Insulation: Ceiling, Insulation: Walls, Stucco & Siding, Wood Siding
- Foundation: Concrete Perimeter
- Roof: Asphalt Shingle
Condition
- Resale
- New construction: No
- Year built: 1975
Utilities & green energy
- Water: Municipal
Community & HOA
Community
- Features: Family-Oriented Neighbourhood
- Subdivision: Sherman Grove
HOA
- Has HOA: Yes
- HOA fee: C$617 monthly
Location
- Region: North Cowichan
Financial & listing details
- Price per square foot: C$260/sqft
- Tax assessed value: C$529,000
- Annual tax amount: C$3,002
- Date on market: 9/16/2026
- Ownership: Freehold/Strata
- Road surface type: Paved
Price history
| Date | Event | Price |
|---|---|---|
| 9/16/2026 | Listed for sale | C$429,000C$260/sqft |
Source: VIVA #1049787 Report a problem | ||
Public tax history
Tax history is unavailable.
Climate risks
Neighborhood: Gibbins/Prevost
Nearby schools
GreatSchools rating
No schools nearby
We couldn't find any schools near this home.
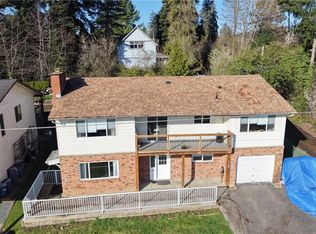
- C$474,9002 bd2 ba1.9k sqft6172 Alington Rd #2, North Cowichan, BC V9L2E9For Sale
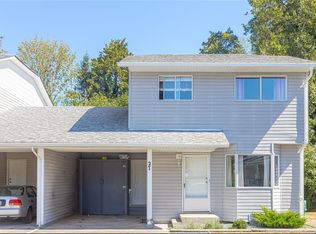
- C$729,0006 bd3 ba2.2k sqft6180 Alington Rd, North Cowichan, BC V9L2E9For Sale
- C$---- bd-- ba-- sqft6111 Sayward Rd #17, North Cowichan, BC V9L5J4Off Market
- C$---- bd-- ba-- sqft6111 Sayward Rd #39, North Cowichan, BC V9L5J4Off Market
Similar homes
- C$474,9002 bd2 ba1.9k sqft6172 Alington Rd #2, North Cowichan, BC V9L 2E9For SaleMLS ID #1048362, Jen Alexander, Pemberton Holmes Ltd. (Cow Vall). VIVA
- C$475,0003 bd2 ba1.2k sqft3050 Sherman Rd #20, North Cowichan, BC V9L 0E4For Sale
 MLS ID #1049861, Michael Beaveridge Personal Real Estate Corporation, RE/MAX Island Properties (DU). VIVA
 - C$459,9003 bd2 ba1.2k sqftKody Place, North Cowichan, BC V9L 2H6For Sale
 MLS ID #1047777, Brian Mcquhae, RE/MAX Island Properties (DU). VIVA
 - C$439,0002 bd3 ba1k sqft3248 Sherman Rd #102, North Cowichan, BC V9L 4B4For Sale
 MLS ID #1049592, Luke Chen Personal Real Estate Corporation, Pemberton Holmes Ltd.. VIVA
