Live and work from home in Duncan's desirable Eagle Heights area! This uniquely zoned property features a 2,200 sq. ft. home with 3-4 bedrooms, two full baths, and an attached 1,000 sq. ft. accessory building approved for home-based business use. The spacious kitchen offers abundant cabinetry, generous counter space, a pantry, and deck access. Hardwood floors, a cozy fireplace, and mountain views highlight the bright living room. Two bedrooms are located upstairs, while the lower level includes a large primary bedroom, family room, full bath, laundry, and den or office. Formerly a commercial bakery, the accessory building has a 2-piece bath and 220-amp power, making it ideal for a business, workshop, studio, or potential three-car garage. Outside, enjoy a mostly fenced yard with fruit trees, greenhouse, storage sheds, RV hookup, ample parking, and updated windows. This versatile property offers exceptional space and endless possibilities.
For sale
C$789,000
3030 Dogwood Rd, Cowichan Valley, BC V9L 6R5
3beds
3baths
3,229sqft
Single Family Residence
Built in 1960
0.26 Acres Lot
$-- Zestimate®
C$244/sqft
C$-- HOA
What's special
Large kitchenAbundant cabinetryGenerous counter spaceAccess to the deckHardwood floorsCozy fireplaceMountain views
- 72 days
- 9
- 3
Zillow last checked:
Listing updated:
Listed by:
Michael Pickard,
RE/MAX Generation (CH)
Source: VIVA,MLS®#: 1044577
Facts & features
Interior
Bedrooms & bathrooms
- Bedrooms: 3
- Bathrooms: 3
- Main level bathrooms: 1
- Main level bedrooms: 2
Kitchen
- Level: Main
Heating
- Forced Air, Oil
Cooling
- None
Appliances
- Included: Dishwasher, Dryer, Refrigerator, Washer
- Laundry: Inside
Features
- Flooring: Hardwood, Mixed, Tile
- Windows: Insulated Windows
- Basement: Finished,Full
- Number of fireplaces: 2
- Fireplace features: Family Room, Living Room, Wood Burning, Wood Burning Stove
Interior area
- Total structure area: 3,369
- Total interior livable area: 3,229 sqft
Property
Parking
- Total spaces: 2
- Parking features: Driveway, RV Access/Parking
- Has uncovered spaces: Yes
Features
- Levels: 2
- Entry location: Split Level
- Patio & porch: Balcony/Deck, Balcony/Patio
- Exterior features: Garden, Low Maintenance Yard
- Has spa: Yes
- Spa features: Bath
- Fencing: Full
- Has view: Yes
- View description: Mountain(s)
Lot
- Size: 0.26 Acres
- Dimensions: 70 x 160
- Features: Landscaped, No Through Road, Southern Exposure
Details
- Additional structures: Shed(s), Workshop
- Parcel number: 002296578
- Zoning description: Live/Work
Construction
Type & style
- Home type: SingleFamily
- Property subtype: Single Family Residence
Materials
- Insulation: Ceiling, Insulation: Walls, Stucco & Siding
- Foundation: Concrete Perimeter
- Roof: Asphalt Shingle
Condition
- Resale
- New construction: No
- Year built: 1960
Utilities & green energy
- Water: Municipal
- Utilities for property: Sewer Connected
Community & HOA
Location
- Region: Cowichan Valley
Financial & listing details
- Price per square foot: C$244/sqft
- Tax assessed value: C$727,000
- Annual tax amount: C$3,642
- Date on market: 7/29/2026
- Ownership: Freehold
Price history
| Date | Event | Price |
|---|---|---|
| 9/21/2026 | Price change | C$789,000-1.3%C$244/sqft |
Source: VIVA #1044577 Report a problem | ||
| 7/29/2026 | Listed for sale | C$799,000C$247/sqft |
Source: VIVA #1044577 Report a problem | ||
Public tax history
Tax history is unavailable.
Climate risks
Neighborhood: V9L
Nearby schools
GreatSchools rating
No schools nearby
We couldn't find any schools near this home.
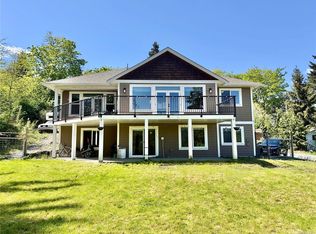
- C$--3 bd3 ba2.1k sqft5310 Sunrise Ter, Cowichan Valley, BC V9L6V4Off Market
- C$999,9005 bd3 ba3.2k sqft2984 Phillips Rd, Cowichan Valley, BC V9L6V4For Sale
- C$---- bd-- ba-- sqft5315 Miller Rd #18, Cowichan Valley, BC V9L0B6Off Market
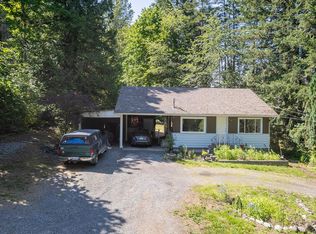
- C$799,0002 bd1 ba970 sqft5280 Koksilah Rd, Cowichan Valley, BC V9L6V3For Sale
Similar homes
- C$750,0003 bd3 ba3.5k sqft5367 Miller Rd #4, Cowichan Valley, BC V9L 6R2For Sale
 MLS ID #1040267, Dan Johnson Personal Real Estate Corporation, Pemberton Holmes Ltd. (Cow Vall). VIVA
 - C$799,9004 bd5 ba2.9k sqft3056 Gibbins Rd, North Cowichan, BC V9L 1E4For Sale
 MLS ID #1040976, Shayne Fedosenko, Maxxam Realty Ltd.. VIVA
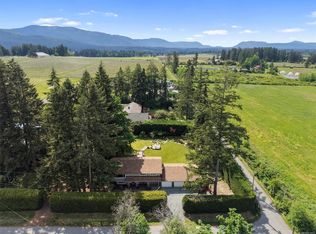
 - C$849,0005 bd2 ba2.4k sqft4550 Weber Rd, Cowichan Valley, BC V9L 6M2For Sale
 MLS ID #1047221, Tony Zarsadias Personal Real Estate Corporation, Rennie & Associates Realty Ltd.. VIVA
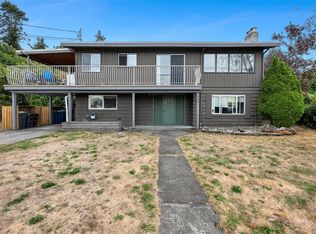
 - C$749,0005 bd2 ba2k sqft362 Day Rd, Duncan, BC V9L 3K5For Sale
 MLS ID #1050100, Paul Greenwood Personal Real Estate Corporation, RE/MAX Camosun. VIVA
