OPEN HOUSE SATURDAY SEPT 19TH FROM 12-2 PM. Tucked away in the heart of Maple Bay, this inviting 3-bedroom, 3-bathroom home sits on a private 1/3-acre property with a relaxed, cottage-like feel. The main level features a kitchen with island, updated cabinetry and deck access, a dining room with built-ins and deck access, and a charming living room with wood-burning fireplace, built-in shelving and a cozy window bench. Upstairs are all 3 bedrooms, including the primary with ensuite and private balcony. The lower level offers a family room with a second wood-burning fireplace, laundry/utility room and storage. Outside you'll find a carport, detached 400sf workshop and low-maintenance setting. A heat pump, metal roof and updated septic add peace of mind. Walk to the beach, marina, Yacht Club, Rowing Club, pubs and restaurants, with hiking and biking trails nearby. A fantastic spot to enjoy the Maple Bay lifestyle!
For sale
C$849,000
6697 Genoa Bay Rd, North Cowichan, BC V9L 5Y7
3beds
3baths
2,637sqft
Single Family Residence
Built in 1967
0.31 Acres Lot
$-- Zestimate®
C$322/sqft
C$-- HOA
What's special
Kitchen with islandUpdated cabinetryDining room with built-insBuilt-in shelvingCozy window benchLow-maintenance settingMetal roof
- 8 days
- 70
- 11
Zillow last checked:
Listing updated:
Listed by:
Renee Appleby Personal Real Estate Corporation,
Pemberton Holmes Ltd. (Cow Vall)
Source: VIVA,MLS®#: 1049586
Facts & features
Interior
Bedrooms & bathrooms
- Bedrooms: 3
- Bathrooms: 3
- Main level bathrooms: 1
Kitchen
- Level: Main
Heating
- Heat Pump
Cooling
- Air Conditioning
Appliances
- Included: Dishwasher, Dryer, Oven Built-In, Refrigerator, Washer
- Laundry: Inside
Features
- Dining Room, Storage
- Basement: Partially Finished
- Number of fireplaces: 2
- Fireplace features: Wood Burning
Interior area
- Total structure area: 3,338
- Total interior livable area: 2,637 sqft
Video & virtual tour
Property
Parking
- Total spaces: 4
- Parking features: Carport, Driveway
- Carport spaces: 1
- Has uncovered spaces: Yes
Accessibility
- Accessibility features: Ground Level Main Floor
Features
- Entry location: Main Level
- Patio & porch: Balcony/Deck
- Exterior features: Low Maintenance Yard
Lot
- Size: 0.31 Acres
- Features: Private
Details
- Additional structures: Workshop
- Parcel number: 004612680
- Zoning: R1
- Zoning description: Residential
Construction
Type & style
- Home type: SingleFamily
- Property subtype: Single Family Residence
Materials
- Frame Wood, Wood Siding
- Foundation: Concrete Perimeter
- Roof: Metal
Condition
- Resale
- New construction: No
- Year built: 1967
Utilities & green energy
- Water: Municipal
Community & HOA
Location
- Region: North Cowichan
Financial & listing details
- Price per square foot: C$322/sqft
- Tax assessed value: C$895,000
- Annual tax amount: C$5,701
- Date on market: 9/14/2026
- Ownership: Freehold
- Road surface type: Paved
Price history
| Date | Event | Price |
|---|---|---|
| 9/14/2026 | Listed for sale | C$849,000C$322/sqft |
Source: VIVA #1049586 Report a problem | ||
Public tax history
Tax history is unavailable.
Climate risks
Neighborhood: V9L
Nearby schools
GreatSchools rating
No schools nearby
We couldn't find any schools near this home.
- C$3,150,0003 bd4 ba4.1k sqft977 Grandview St, North Cowichan, BC V9L5Y7For Sale
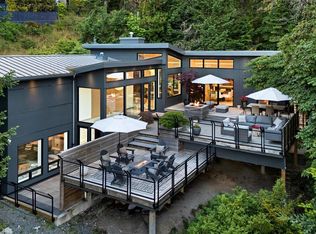
- C$987,5003 bd3 ba2.5k sqft1038 Redcap St, North Cowichan, BC V9L5X8For Sale

- C$834,9995 bd3 ba2.4k sqft1080 Maple Bay Rd, North Cowichan, BC V9L5X1For Sale

- C$---- bd-- ba-- sqft6740 Considine Ave #4, North Cowichan, BC V9L5X2Off Market
Similar homes
- C$899,9003 bd3 ba2.7k sqft1150 Kathleen Dr, North Cowichan, BC V9L 5S4For Sale
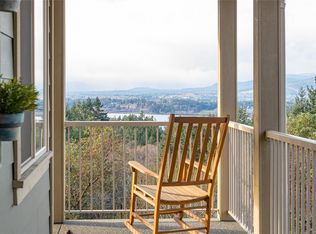 MLS ID #1050022, Cal Kaiser Personal Real Estate Corporation, RE/MAX Island Properties (DU). VIVA
 - C$834,9995 bd3 ba2.4k sqft1080 Maple Bay Rd, North Cowichan, BC V9L 5X1For SaleMLS ID #1043767, Elizabeth C. Biberger Personal Real Estate Corporation, Royal LePage Duncan Realty. VIVA
- C$839,9003 bd3 ba2.9k sqft6000 Chippewa Rd, North Cowichan, BC V9L 5P3For Sale
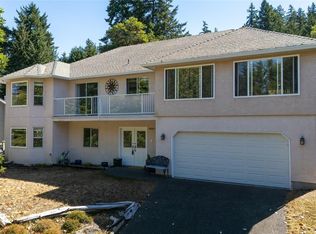 MLS ID #1047963, Cal Kaiser Personal Real Estate Corporation, RE/MAX Island Properties (DU). VIVA
 - C$987,5003 bd3 ba2.5k sqft1038 Redcap St, North Cowichan, BC V9L 5X8For SaleMLS ID #1046673, Cal Kaiser Personal Real Estate Corporation, RE/MAX Island Properties (DU). VIVA
