Well cared for home tucked away on a quiet no through road in one of Duncan's most loved family neighbourhoods, this beautifully remodelled 5 bed, 3 bath home offers 2,439 sq ft of warm, inviting living space. Lovingly built by a master carpenter with exceptional care, this home is solid, sturdy and built to last. The stunning main level features soaring vaulted wood slat and beam ceilings, expansive picture windows and incredible natural light, while the abundance of natural wood creates a warm, grounding atmosphere. Connect to nature through the large covered deck and yard backing to a fire lane for privacy+. Kids ride bikes and draw with chalk in the quiet cul de sac & wonderful neighbours complete the community. Just a 5 min walk to Providence Farm through a trail at the end of the street, minutes to parks, churches, transit and amenities, you'll enjoy convenience while feeling peacefully tucked away. Update/feature list, Video and 3D tour available for your armchair convenience.
For sale
C$837,000
1819 Deborah Dr, North Cowichan, BC V9L 5A9
5beds
3baths
2,439sqft
Single Family Residence
Built in 1988
0.26 Acres Lot
$-- Zestimate®
C$343/sqft
C$-- HOA
What's special
Quiet no through roadStunning main levelExpansive picture windowsIncredible natural lightAbundance of natural woodLarge covered deckQuiet cul de sac
- 51 days |
- 67 |
- 6 |
Zillow last checked:
Listing updated:
Listed by:
Karli Fortin Personal Real Estate Corporation,
eXp Realty (NA)
Source: VIVA,MLS®#: 1041215
Facts & features
Interior
Bedrooms & bathrooms
- Bedrooms: 5
- Bathrooms: 3
- Main level bathrooms: 2
- Main level bedrooms: 3
Kitchen
- Level: Main
Heating
- Baseboard, Electric, Heat Pump
Cooling
- Air Conditioning, HVAC
Appliances
- Included: Built-In Range, Dishwasher, Dryer, Oven Built-In, Refrigerator, Washer
- Laundry: In Unit
Features
- Dining/Living Combo, Wine Storage
- Flooring: Mixed
- Windows: Insulated Windows, Wood Frames
- Basement: Finished,Full,Walk-Out Access,With Windows,Basement Slab
- Number of fireplaces: 1
- Fireplace features: Electric
Interior area
- Total structure area: 2,439
- Total interior livable area: 2,439 sqft
Video & virtual tour
Property
Parking
- Total spaces: 2
- Parking features: Attached, Carport, Garage, On Street
- Garage spaces: 1
- Carport spaces: 1
- Has uncovered spaces: Yes
Features
- Levels: 2
- Entry location: Ground Level
- Patio & porch: Balcony/Deck, Balcony/Patio
- Exterior features: Low Maintenance Yard
- Has view: Yes
- View description: Mountain(s)
Lot
- Size: 0.26 Acres
- Features: Central Location, Easy Access, Family-Oriented Neighbourhood, Marina Nearby, Private, Quiet Area, Recreation Nearby, Serviced, Shopping Nearby, Sloped
Details
- Parcel number: 001197193
- Zoning: R-2
- Zoning description: Residential
Construction
Type & style
- Home type: SingleFamily
- Architectural style: West Coast
- Property subtype: Single Family Residence
Materials
- Frame Wood, Insulation All, Insulation: Ceiling, Insulation: Walls, Stone, Wood Siding
- Foundation: Concrete Perimeter, Slab
- Roof: Metal
Condition
- Resale
- New construction: No
- Year built: 1988
Utilities & green energy
- Water: Municipal
- Utilities for property: Electricity Connected, Natural Gas Available
Community & HOA
Community
- Features: Family-Oriented Neighbourhood
Location
- Region: North Cowichan
Financial & listing details
- Price per square foot: C$343/sqft
- Tax assessed value: C$741,000
- Annual tax amount: C$4,672
- Date on market: 6/28/2026
- Ownership: Freehold
- Electric utility on property: Yes
- Road surface type: Paved
Price history
| Date | Event | Price |
|---|---|---|
| 7/14/2026 | Price change | C$837,000-3.5%C$343/sqft |
Source: VIVA #1041215 Report a problem | ||
| 6/28/2026 | Listed for sale | C$867,530C$356/sqft |
Source: VIVA #1041215 Report a problem | ||
Public tax history
Tax history is unavailable.
Climate risks
Neighborhood: V9L
Nearby schools
GreatSchools rating
No schools nearby
We couldn't find any schools near this home.
- C$---- bd-- ba-- sqft1829 Saint Anns Dr, North Cowichan, BC V9L5M4Off Market
- C$399,9001.88 acresLOT Deborah Dr #A, North Cowichan, BC V9L5B4Lot/Land
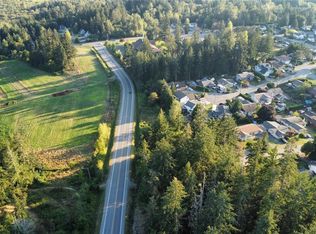
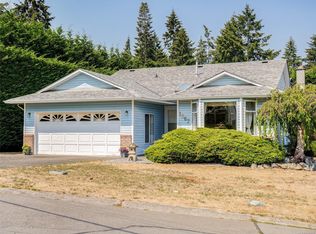
- C$700,0003 bd2 ba1.6k sqft1867 Deborah Dr, North Cowichan, BC V9L5A5For Sale
- C$---- bd-- ba-- sqft1844 Chaparral Dr, North Cowichan, BC V9L5M5Off Market
- C$1,549,0007 bd3 ba4.5k sqft1805 Braeburn Pl, North Cowichan, BC V9L5M5For Sale
- C$699,9007.68 acresLOT Saint Anns Dr #A, North Cowichan, BC V9L5M4Lot/Land
- C$---- bd-- ba-- sqft1927 Tzouhalem Rd, North Cowichan, BC V9L5K5Off Market
- C$---- bd-- ba-- sqft1893 Tzouhalem Rd #1, North Cowichan, BC V9L5K8Off Market
Similar homes
- C$879,0005 bd4 ba3.2k sqft6013 Wisteria Pl, North Cowichan, BC V9L 4N4For Sale
 MLS ID #1041502, Ally Earle Personal Real Estate Corporation, Pemberton Holmes Ltd. (Lk Cow). VIVA
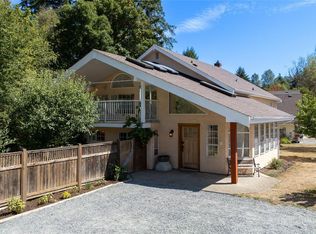
 - C$775,0005 bd3 ba3.1k sqft6304 Lane Rd #3, North Cowichan, BC V9L 4E3For Sale
 MLS ID #1044809, Marina Carroll, Royal LePage Duncan Realty. VIVA
 - C$887,0005 bd3 ba2.4k sqft1080 Maple Bay Rd, North Cowichan, BC V9L 5X1For Sale
 MLS ID #1043767, Elizabeth C. Biberger Personal Real Estate Corporation, Royal LePage Duncan Realty. VIVA
 - C$775,0004 bd2 ba1.4k sqft1290 McKenzie Dr, North Cowichan, BC V9L 5R9For Sale
 MLS ID #1040089, Heidi Stieg, Pemberton Holmes - Westshore. VIVA
 - C$974,0005 bd2 ba2.2k sqft2128 Calais Rd, North Cowichan, BC V9L 5V8For SaleMLS ID #1036917, Christopher Andrews, PG Direct Realty Ltd.. VIVA
- C$799,9004 bd5 ba2.9k sqft3056 Gibbins Rd, North Cowichan, BC V9L 1E4For SaleMLS ID #1040976, Shayne Fedosenko, Maxxam Realty Ltd.. VIVA
- C$778,9803 bd3 ba2.2k sqft1364 Kingsview Rd, North Cowichan, BC V9L 5P1For SaleMLS ID #1038563, Mary-Anne Fasken, Royal LePage Nanaimo Realty LD. VIVA
- C$897,0004 bd4 ba2.5k sqft1423 Tatlo Rd W, Crofton, BC V9L 5W7For SaleMLS ID #1045103, Margaret Paridaen, Pemberton Holmes Ltd. (Cow Vall). VIVA
- C$900,0005 bd2 ba2.4k sqft4550 Weber Rd, Cowichan Valley, BC V9L 6M2For SaleMLS ID #1037813, Tony Zarsadias Personal Real Estate Corporation, Rennie & Associates Realty Ltd.. VIVA
- C$870,0004 bd4 ba2.9k sqft260 Dogwood Ave, Duncan, BC V9L 1H4For SaleMLS ID #1042732, Errik Ferreira Personal Real Estate Corporation, eXp Realty (DU). VIVA
- C$759,0004 bd2 ba2.1k sqft1459 Adelaide St, North Cowichan, BC V0R 1R0For SaleMLS ID #1046332, Margaret Paridaen, Pemberton Holmes Ltd. (Cow Vall). VIVA
- C$1,050,0003 bd3 ba2.5k sqft1038 Redcap St, North Cowichan, BC V9L 5X8For SaleMLS ID #1046673, Cal Kaiser Personal Real Estate Corporation, RE/MAX Island Properties (DU). VIVA
- C$807,0275 bd2 ba2.1k sqft2400 Ravenhill Rd, Shawnigan Lake, BC V0R 2W1For SaleMLS ID #1043010, Ryan Zailo Personal Real Estate Corporation, RE/MAX Camosun. VIVA
- C$879,9004 bd2 ba1.9k sqft3285 Ash Rd #5, Chemainus, BC V0R 1K2New ConstructionMLS ID #1046823, Brittany Pickard Personal Real Estate Corporation, RE/MAX Island Properties (DU). VIVA
- C$799,0004 bd3 ba2.4k sqft457 Thetis Dr, Ladysmith, BC V9G 1V9For SaleMLS ID #1047009, Mitchel Doherty, Royal LePage Nanaimo Realty LD. VIVA
- C$750,0003 bd3 ba3.5k sqft5367 Miller Rd #4, Cowichan Valley, BC V9L 6R2For SaleMLS ID #1040267, Dan Johnson Personal Real Estate Corporation, Pemberton Holmes Ltd. (Cow Vall). VIVA
- C$689,9004 bd3 ba1.9k sqft461 Howard Ave, Duncan, BC V9L 3M9For SaleMLS ID #1044045, Bob Hindle, Pemberton Holmes Ltd. (Cow Vall). VIVA
- C$1,149,8884 bd3 ba2.8k sqft6156 Genoa Bay Rd, North Cowichan, BC V9L 5Y5For SaleMLS ID #1040072, Mike Eddy, Sutton Group-West Coast Realty (Dunc). VIVA
- C$1,099,9003 bd3 ba2.5k sqft1158 Kathleen Dr, North Cowichan, BC V9L 5S4For SaleMLS ID #1033558, Ry Innes Personal Real Estate Corporation, Pemberton Holmes Ltd.. VIVA
- C$825,0003 bd2 ba1.3k sqft211 Quarry Dr, Saltspring Island, BC V8K 1J2For SaleMLS ID #1045137, Jack Roland, Royal LePage Island Living (PA). VIVA
