One of the original maple bay homes! This 2,513 sq. ft. home sits on a private .76-acre lot with ocean views, easy beach access, and a separate shop for all the toys. The main floor centers on a bright living/dining room, den, kitchen, and a bedroom, all opening onto a covered balcony to take in the view. Upstairs, the primary suite offers a walk-in closet, 4- piece ensuite, and its own private balcony. Downstairs, a versatile flex space, an additional bedroom, and an oversized laundry room round out the home — ideal for family, guests, or hobbies. Three levels, ocean views, beach access, and a separate shop on nearly three-quarters of an acre — this property truly offers the best of Maple Bay.
For sale
C$987,500
1038 Redcap St, North Cowichan, BC V9L 5X8
3beds
3baths
2,513sqft
Single Family Residence
Built in 1920
0.75 Acres Lot
$-- Zestimate®
C$393/sqft
C$-- HOA
What's special
Ocean viewsEasy beach accessPrimary suiteWalk-in closetPrivate balconyVersatile flex spaceAdditional bedroom
- 71 days
- 40
- 1
Zillow last checked:
Listing updated:
Listed by:
Cal Kaiser Personal Real Estate Corporation,
RE/MAX Island Properties (DU),
Tammy Bigelow,
RE/MAX Island Properties (DU)
Source: VIVA,MLS®#: 1046673
Facts & features
Interior
Bedrooms & bathrooms
- Bedrooms: 3
- Bathrooms: 3
- Main level bathrooms: 1
- Main level bedrooms: 1
Kitchen
- Level: Main
Heating
- Oil, Wood
Cooling
- Window Unit(s)
Appliances
- Included: Dishwasher, Dryer, Oven/Range Electric, Range Hood, Refrigerator, Washer
- Laundry: Inside
Features
- Dining/Living Combo, Eating Area, French Doors, Soaker Tub, Storage, Workshop
- Flooring: Carpet, Concrete, Hardwood, Laminate, Linoleum, Tile
- Windows: Insulated Windows, Skylight(s), Wood Frames
- Basement: Finished,Walk-Out Access,With Windows
- Number of fireplaces: 1
- Fireplace features: Insert, Wood Burning
Interior area
- Total structure area: 2,513
- Total interior livable area: 2,513 sqft
Video & virtual tour
Property
Parking
- Total spaces: 6
- Parking features: Carport, Garage, Open, RV Access/Parking
- Garage spaces: 1
- Carport spaces: 1
- Has uncovered spaces: Yes
Features
- Entry location: Main Level
- Has view: Yes
- View description: Ocean
- Has water view: Yes
- Water view: Ocean
Lot
- Size: 0.75 Acres
Details
- Additional structures: Workshop
- Parcel number: 003047873
- Zoning: R1
- Zoning description: Residential
Construction
Type & style
- Home type: SingleFamily
- Architectural style: Character
- Property subtype: Single Family Residence
Materials
- Brick, Concrete, Frame Wood, Wood Siding
- Foundation: Concrete Perimeter
- Roof: Metal
Condition
- Resale
- New construction: No
- Year built: 1920
Utilities & green energy
- Water: Municipal
Community & HOA
Location
- Region: North Cowichan
Financial & listing details
- Price per square foot: C$393/sqft
- Tax assessed value: C$921,000
- Annual tax amount: C$5,859
- Date on market: 8/13/2026
- Ownership: Freehold
- Road surface type: Paved
Price history
| Date | Event | Price |
|---|---|---|
| 9/8/2026 | Price change | C$987,500-6%C$393/sqft |
Source: VIVA #1046673 Report a problem | ||
| 8/13/2026 | Listed for sale | C$1,050,000C$418/sqft |
Source: VIVA #1046673 Report a problem | ||
Public tax history
Tax history is unavailable.
Climate risks
Neighborhood: V9L
Nearby schools
GreatSchools rating
No schools nearby
We couldn't find any schools near this home.
- C$944,9003 bd3 ba2.8k sqft6693 Genoa Bay Rd, North Cowichan, BC V9L5Y7For Sale

- C$3,150,0003 bd4 ba4.1k sqft977 Grandview St, North Cowichan, BC V9L5Y7For Sale
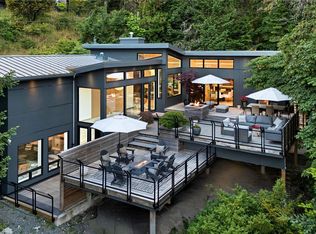
- C$834,9995 bd3 ba2.4k sqft1080 Maple Bay Rd, North Cowichan, BC V9L5X1For Sale

- C$---- bd-- ba-- sqft6740 Considine Ave #4, North Cowichan, BC V9L5X2Off Market
Similar homes
- C$999,0003 bd2 ba2.1k sqft936 Arbutus Ave, North Cowichan, BC V9L 5X4For Sale
 MLS ID #1049850, Renee Appleby Personal Real Estate Corporation, Pemberton Holmes Ltd. (Cow Vall). VIVA
 - C$1,075,0004 bd3 ba3k sqft1029 Herd Rd, North Cowichan, BC V9L 5W9For Sale
 MLS ID #1051114, Sarah Doyle Personal Real Estate Corporation, Pemberton Holmes Ltd. (Cow Vall). VIVA
 - C$1,175,0003 bd3 ba2.5k sqft949 Pacific Pl, North Cowichan, BC V9L 5S5For Sale
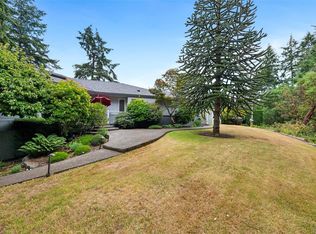 MLS ID #1044583, Elizabeth C. Biberger Personal Real Estate Corporation, Royal LePage Duncan Realty. VIVA
 - C$834,9995 bd3 ba2.4k sqft1080 Maple Bay Rd, North Cowichan, BC V9L 5X1For SaleMLS ID #1043767, Elizabeth C. Biberger Personal Real Estate Corporation, Royal LePage Duncan Realty. VIVA
