Welcome to 1158 Kathleen Dr. Perched in one of Maple Bay’s most sought-after neighbourhoods, this architecturally designed home captures sweeping views of Lake Quamichan, the Cowichan Valley & mountains. Offering over 2,510 sqft, the home features 3 bedrooms, 3 bathrooms, plus a spacious pool room that can easily be converted into a 4th bedroom, office, or den. Both levels include a primary suite with an ensuite. Solid oak hardwood floors, crown moulding and banks of windows enhance the bright main living areas, while the kitchen showcases warm wood cabinetry and granite countertops. Two propane fireplaces, a new hot water tank, and a brand new heat pump add comfort and efficiency. Step onto the expansive deck with glass railings, awnings and a built-in hot tub to soak in the views. A private paved driveway, professionally engineered retaining walls, an attached double garage, and exceptional boat/RV parking complete this private, tranquil property, offering ample storage.
For sale
C$1,099,900
1158 Kathleen Dr, North Cowichan, BC V9L 5S4
3beds
3baths
2,510sqft
Single Family Residence
Built in 1992
0.65 Acres Lot
$-- Zestimate®
C$438/sqft
C$-- HOA
What's special
- 117 days |
- 29 |
- 0 |
Zillow last checked:
Listing updated:
Listed by:
Ry Innes Personal Real Estate Corporation,
Pemberton Holmes Ltd.
Source: VIVA,MLS®#: 1033558
Facts & features
Interior
Bedrooms & bathrooms
- Bedrooms: 3
- Bathrooms: 3
- Main level bathrooms: 2
- Main level bedrooms: 2
Kitchen
- Level: Main
Heating
- Electric, Heat Pump, Propane
Cooling
- Air Conditioning
Appliances
- Included: Dishwasher, Dryer, Microwave, Refrigerator, Washer
- Laundry: Inside
Features
- Ceiling Fan(s), Dining/Living Combo, Storage, Workshop
- Flooring: Wood
- Windows: Insulated Windows, Window Coverings
- Basement: Finished,Full,Walk-Out Access
- Number of fireplaces: 2
- Fireplace features: Living Room, Propane, Recreation Room
Interior area
- Total structure area: 3,298
- Total interior livable area: 2,510 sqft
Property
Parking
- Total spaces: 8
- Parking features: Additional Parking, Driveway, Garage Double, RV Access/Parking, Garage Door Opener
- Garage spaces: 2
- Has uncovered spaces: Yes
Features
- Entry location: Ground Level
- Patio & porch: Balcony/Deck, Balcony/Patio
- Exterior features: Awning(s)
- Has spa: Yes
- Spa features: Hot Tub
- Has view: Yes
- View description: Valley, Lake
- Has water view: Yes
- Water view: Lake
Lot
- Size: 0.65 Acres
- Features: Hillside, Irrigation Sprinkler(s), Marina Nearby, Private, Quiet Area
Details
- Parcel number: 014493233
- Zoning: R1
- Zoning description: Residential
Construction
Type & style
- Home type: SingleFamily
- Property subtype: Single Family Residence
Materials
- Frame Wood, Insulation: Ceiling, Insulation: Walls
- Foundation: Concrete Perimeter
- Roof: Asphalt Shingle
Condition
- Resale
- New construction: No
- Year built: 1992
Utilities & green energy
- Water: Municipal
Community & HOA
Community
- Security: Security System
Location
- Region: North Cowichan
Financial & listing details
- Price per square foot: C$438/sqft
- Tax assessed value: C$988,000
- Annual tax amount: C$5,796
- Date on market: 4/27/2026
- Ownership: Freehold
- Road surface type: Paved
Price history
| Date | Event | Price |
|---|---|---|
| 4/27/2026 | Listed for sale | C$1,099,900C$438/sqft |
Source: VIVA #1033558 Report a problem | ||
Public tax history
Tax history is unavailable.
Climate risks
Neighborhood: V9L
Nearby schools
GreatSchools rating
No schools nearby
We couldn't find any schools near this home.
- C$968,0004 bd3 ba2.4k sqft1250 Kathleen Dr, North Cowichan, BC V9L5R7For Sale
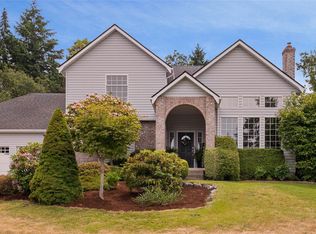
- C$975,0005 bd3 ba2.9k sqft1142 Kathleen Dr, North Cowichan, BC V9L5S4For Sale

- C$798,0003 bd2 ba2.1k sqft1255 McKenzie Dr, North Cowichan, BC V9L5R8For Sale

- C$---- bd-- ba-- sqft1234 Viewtop Rd #143, North Cowichan, BC V9L5S7Off Market
- C$---- bd-- ba-- sqft1197 Viewtop Rd, North Cowichan, BC V9L5S7Off Market
- C$775,0004 bd2 ba1.4k sqft1290 McKenzie Dr, North Cowichan, BC V9L5R9For Sale
- C$---- bd-- ba-- sqft6432 McKenzie Dr, North Cowichan, BC V9L5R9Off Market
- C$975,0006 bd4 ba2.5k sqft1203 Viewtop Rd, Duncan, BC V9L5S7New Construction
Similar homes
- C$1,270,0003 bd3 ba2.5k sqft949 Pacific Pl, North Cowichan, BC V9L 5S5For Sale
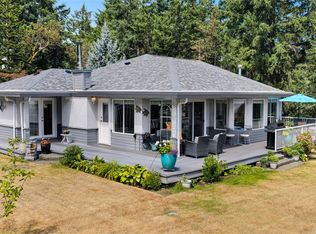 MLS ID #1044583, Elizabeth C. Biberger Personal Real Estate Corporation, Royal LePage Duncan Realty. VIVA
 - C$798,0003 bd2 ba2.1k sqft1255 McKenzie Dr, North Cowichan, BC V9L 5R8For SaleMLS ID #1040603, Bill Mcgowan, RE/MAX Island Properties (DU). VIVA
- C$999,9005 bd5 ba2.7k sqft1688 Maple Bay Rd, North Cowichan, BC V9L 5N7For Sale
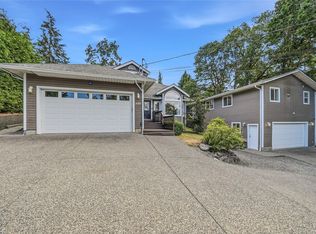 MLS ID #1043957, Jared Rowland, REMAX Professionals (NA). VIVA
 - C$1,250,9003 bd3 ba2.6k sqft5025 Genoa Bay Rd, North Cowichan, BC V9L 5Y6For Sale
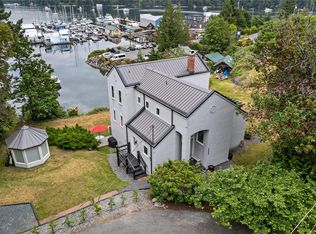 MLS ID #1043237, Brian Danyliw Personal Real Estate Corporation, Sotheby's International Realty Canada (Vic2). VIVA
 - C$1,095,0004 bd3 ba2.6k sqft1876 Wessex Rd, Cowichan Valley, BC V0R 1N1For SaleMLS ID #1036866, Matthuw Ronald-Jones Personal Real Estate Corporation, Pemberton Holmes Ltd. (Cow Vall). VIVA
- C$1,099,0005 bd4 ba3.4k sqft1777 Cecil St, North Cowichan, BC V0R 1R0For SaleMLS ID #1043672, Jaden Tulloch, Team 3000 Realty Ltd. VIVA
- C$899,0005 bd4 ba2.9k sqft2159 Wildwood Dr, North Cowichan, BC V9L 5V7For SaleMLS ID #1045087, Renee Appleby Personal Real Estate Corporation, Pemberton Holmes Ltd. (Cow Vall). VIVA
- C$775,0004 bd2 ba1.4k sqft1290 McKenzie Dr, North Cowichan, BC V9L 5R9For SaleMLS ID #1040089, Heidi Stieg, Pemberton Holmes - Westshore. VIVA
- C$939,0004 bd3 ba2.4k sqft8148 Shasta Rd, North Cowichan, BC V0R 1R0For SaleMLS ID #1041121, Brian Danyliw Personal Real Estate Corporation, Sotheby's International Realty Canada (Vic2). VIVA
- C$969,0003 bd3 ba2k sqft1922 Falcon Cres, Cowichan Valley, BC V0R 1N1For SaleMLS ID #1047563, Janice Pearson, Sutton Group-West Coast Realty (Dunc). VIVA
- C$778,9803 bd3 ba2.2k sqft1364 Kingsview Rd, North Cowichan, BC V9L 5P1For SaleMLS ID #1038563, Mary-Anne Fasken, Royal LePage Nanaimo Realty LD. VIVA
- C$1,150,0004 bd3 ba2.6k sqft4394 Telegraph Rd, Cowichan Valley, BC V0R 2P2For SaleMLS ID #1043932, Simone Gardezy, eXp Realty. VIVA
- C$949,5004 bd3 ba2.6k sqft5385 Winchester Rd, North Cowichan, BC V9L 6G1For SaleMLS ID #1046933, Margaret Paridaen, Pemberton Holmes Ltd. (Cow Vall). VIVA
- C$899,9005 bd2 ba2.7k sqft8147 Shasta Rd, North Cowichan, BC V0R 1R0For SaleMLS ID #1044204, Jenney Massey, Pemberton Holmes Ltd. (Cow Vall). VIVA
- C$1,350,0003 bd2 ba2.2k sqft2821 Ortona Rd, North Cowichan, BC V9L 6B8For SaleMLS ID #1036689, Laura Leppard, Royal LePage Duncan Realty. VIVA
- C$1,050,0004 bd3 ba2.2k sqft1751 Burnham Rd, Cowichan Valley, BC V0R 1L6For SaleMLS ID #1038951, Emily Moyes, Oakwyn Realty Ltd.. VIVA
- C$1,299,0003 bd3 ba1.6k sqft3468 Cowichan Lake Rd, North Cowichan, BC V9L 6K5For SaleMLS ID #1043090, Paul Marshall, RE/MAX Island Properties (DU). VIVA
- C$899,0003 bd2 ba2.3k sqft4041 Cambrai Rd, North Cowichan, BC V9L 6G1For SaleMLS ID #1045122, Cal Kaiser Personal Real Estate Corporation, RE/MAX Island Properties (DU). VIVA
- C$875,0003 bd3 ba1.8k sqft6285 North Rd, North Cowichan, BC V9L 6K9For SaleMLS ID #1042375, Tana Darnell, 2% Realty Pacific Coast Inc.. VIVA
- C$1,265,0003 bd3 ba2.9k sqft112 Murrelet Pl, Saltspring Island, BC V8K 1G9For SaleMLS ID #1037654, Sandra Smith Personal Real Estate Corporation, Macdonald Realty Salt Spring Island. VIVA
