Welcome to 1255 McKenzie Drive, a well-maintained 2,285 sq. ft. rancher on a private 0.42-acre lot in the desirable Properties neighbourhood. The main level offers a functional layout with a spacious primary bedroom featuring an ensuite, two additional bedrooms, a full bathroom, laundry room, and a bright living room with a cozy woodstove insert. The kitchen includes an eat-at island and opens to the dining area with access to a large deck, perfect for entertaining and enjoying the natural surroundings. There is a bonus den, cold storage room in the basement, and direct access to the backyard, providing flexible space for a home office, hobbies, or additional storage. Outside, the sloping lot offers mature trees, privacy, and room to enjoy the outdoors. An attached double garage with workshop space plus a detached 240 sq. ft. workshop provide excellent storage and workspace options. Close to parks, trails, and recreation. Book your showing today!
For sale
C$780,000
1255 McKenzie Dr, North Cowichan, BC V9L 5R8
3beds
2baths
2,190sqft
Single Family Residence
Built in 1988
0.42 Acres Lot
$-- Zestimate®
C$356/sqft
C$-- HOA
What's special
Functional layoutTwo additional bedroomsLaundry roomBonus den
- 72 days
- 60
- 1
Zillow last checked:
Listing updated:
Listed by:
Bill Mcgowan,
RE/MAX Island Properties (DU)
Source: VIVA,MLS®#: 1040603
Facts & features
Interior
Bedrooms & bathrooms
- Bedrooms: 3
- Bathrooms: 2
- Main level bathrooms: 2
- Main level bedrooms: 3
Kitchen
- Level: Main
Heating
- Electric, Forced Air, Other
Cooling
- None
Appliances
- Included: Dishwasher, Dryer, Oven/Range Electric, Refrigerator, Washer
- Laundry: Inside
Features
- Ceiling Fan(s), Dining Room
- Flooring: Mixed
- Windows: Wood Frames
- Basement: Crawl Space,Finished,Partial
- Number of fireplaces: 2
- Fireplace features: Pellet Stove
Interior area
- Total structure area: 2,285
- Total interior livable area: 2,190 sqft
Property
Parking
- Total spaces: 4
- Parking features: Additional Parking, Garage Double, Garage Door Opener
- Garage spaces: 2
Features
- Entry location: Main Level
- Patio & porch: Balcony/Patio
- Exterior features: Low Maintenance Yard
Lot
- Size: 0.42 Acres
- Features: Family-Oriented Neighbourhood, Landscaped, Marina Nearby, Quiet Area, Recreation Nearby, Shopping Nearby, Southern Exposure
Details
- Additional structures: Workshop
- Parcel number: 000416762
- Zoning: North Cowichan - R1
- Zoning description: Residential
Construction
Type & style
- Home type: SingleFamily
- Property subtype: Single Family Residence
Materials
- Frame Wood, Insulation All, Wood Siding
- Foundation: Concrete Perimeter
- Roof: Asphalt Shingle
Condition
- Resale
- New construction: No
- Year built: 1988
Utilities & green energy
- Water: Municipal
Community & HOA
Community
- Features: Family-Oriented Neighbourhood
Location
- Region: North Cowichan
Financial & listing details
- Price per square foot: C$356/sqft
- Tax assessed value: C$859,000
- Annual tax amount: C$5,089
- Date on market: 6/19/2026
- Listing terms: Clear Title
- Ownership: Freehold
Price history
| Date | Event | Price |
|---|---|---|
| 8/28/2026 | Price change | C$780,000-2.3%C$356/sqft |
Source: VIVA #1040603 Report a problem | ||
| 7/18/2026 | Price change | C$798,000-3.5%C$364/sqft |
Source: VIVA #1040603 Report a problem | ||
| 7/4/2026 | Price change | C$827,000-2.4%C$378/sqft |
Source: VIVA #1040603 Report a problem | ||
| 6/19/2026 | Listed for sale | C$847,000C$387/sqft |
Source: VIVA #1040603 Report a problem | ||
Public tax history
Tax history is unavailable.
Climate risks
Neighborhood: V9L
Nearby schools
GreatSchools rating
No schools nearby
We couldn't find any schools near this home.

Similar homes
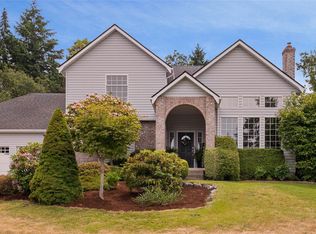
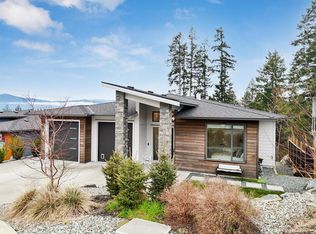
- C$879,9003 bd3 ba2.1k sqft1348 Oakwood Pl, North Cowichan, BC V9L 5R3For Sale
 MLS ID #1041064, Bob Hindle, Pemberton Holmes Ltd. (Cow Vall). VIVA
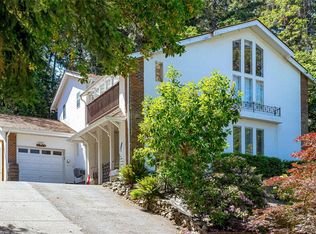
 - C$778,9803 bd3 ba2.2k sqft1364 Kingsview Rd, North Cowichan, BC V9L 5P1For Sale
 MLS ID #1038563, Mary-Anne Fasken, Royal LePage Nanaimo Realty LD. VIVA
 - C$829,9004 bd3 ba2.6k sqft6113 Denali Dr, North Cowichan, BC V9L 5N4For Sale
 MLS ID #1043311, Elizabeth C. Biberger Personal Real Estate Corporation, Royal LePage Duncan Realty. VIVA
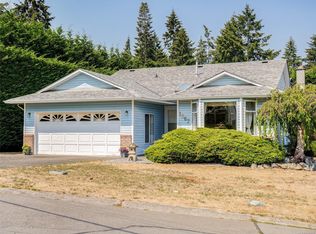
 - C$700,0003 bd2 ba1.6k sqft1867 Deborah Dr, North Cowichan, BC V9L 5A5For Sale
 MLS ID #1045228, Jandy Gruhn, Royal LePage Coast Capital - Westshore. VIVA
