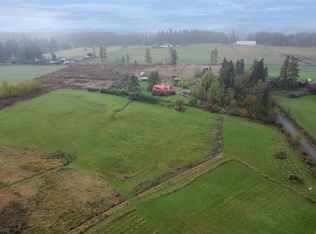
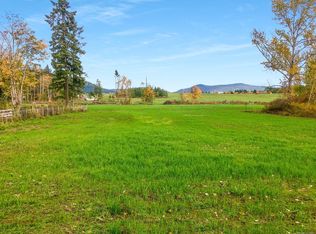
Set in peaceful Cowichan Station, this exceptional property offers the ideal balance of rural tranquility and easy accessibility to both Victoria and the mid-Island. Tucked away at the end of a quiet no-through road, the 2,499 sq ft split-entry home sits on a rare, fully fenced 0.70-acre (30,492 sq ft) level lot enveloped by private gardens and mature apple, cherry, and pear trees. Inside, the 5-bedroom, 2-bathroom layout features a bright kitchen, two wood-burning fireplaces, a spacious laundry room, and abundant dry storage. Modern comforts include a ducted heat pump for year-round heating and cooling, a 2022 hot water tank, and a relaxing hot tub step away from the wrap-around deck. Complete with an attached triple-car garage and generous RV parking, this private sanctuary is a rare rural find.
For sale
C$849,000
4550 Weber Rd, Cowichan Valley, BC V9L 6M2
5beds
2baths
2,452sqft
Single Family Residence
Built in 1972
0.7 Acres Lot
$-- Zestimate®
C$346/sqft
C$-- HOA
What's special
Private gardensBright kitchenTwo wood-burning fireplacesSpacious laundry roomAbundant dry storageWrap-around deckAttached triple-car garage
- 34 days
- 65
- 5
Zillow last checked:
Listing updated:
Listed by:
Tony Zarsadias Personal Real Estate Corporation,
Rennie & Associates Realty Ltd.
Source: VIVA,MLS®#: 1047221
Facts & features
Interior
Bedrooms & bathrooms
- Bedrooms: 5
- Bathrooms: 2
- Main level bathrooms: 1
- Main level bedrooms: 3
Kitchen
- Level: Main
Heating
- Electric, Forced Air, Heat Pump
Cooling
- Air Conditioning
Appliances
- Included: Dryer, Freezer, Microwave, Oven/Range Electric, Refrigerator, Washer
- Laundry: Inside
Features
- Dining/Living Combo, Eating Area
- Flooring: Carpet, Laminate, Tile
- Windows: Vinyl Frames
- Basement: None
- Number of fireplaces: 2
- Fireplace features: Wood Burning, Wood Burning Stove
Interior area
- Total structure area: 3,541
- Total interior livable area: 2,452 sqft
Video & virtual tour
Property
Parking
- Total spaces: 5
- Parking features: Driveway, Garage Triple, RV Access/Parking
- Garage spaces: 3
- Has uncovered spaces: Yes
Features
- Entry location: Split Level
- Patio & porch: Balcony/Deck, Balcony/Patio
- Exterior features: Garden, Lighting, Water Feature
- Has spa: Yes
- Spa features: Hot Tub
- Fencing: Full
Lot
- Size: 0.7 Acres
Details
- Additional structures: Workshop
- Parcel number: 003212360
- Zoning description: Residential
Construction
Type & style
- Home type: SingleFamily
- Property subtype: Single Family Residence
Materials
- Frame Wood, Stucco & Siding
- Foundation: Concrete Perimeter
- Roof: Asphalt Shingle
Condition
- Resale
- New construction: No
- Year built: 1972
Utilities & green energy
- Water: Well: Drilled
Community & HOA
Location
- Region: Cowichan Valley
Financial & listing details
- Price per square foot: C$346/sqft
- Tax assessed value: C$836,000
- Annual tax amount: C$4,442
- Date on market: 8/19/2026
- Ownership: Freehold
Price history
| Date | Event | Price |
|---|---|---|
| 8/19/2026 | Listed for sale | C$849,000C$346/sqft |
Source: VIVA #1047221 Report a problem | ||
Public tax history
Tax history is unavailable.
Climate risks
Neighborhood: V9L
Nearby schools
GreatSchools rating
No schools nearby
We couldn't find any schools near this home.
Similar homes
- C$854,9003 bd3 ba2.1k sqft1348 Oakwood Pl, North Cowichan, BC V9L 5R3For Sale
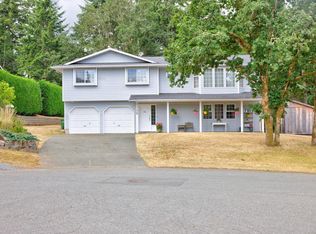 MLS ID #1048273, Bob Hindle, Pemberton Holmes Ltd. (Cow Vall). VIVA
 - C$799,9003 bd3 ba2.3k sqft2466 Galland Rd, Shawnigan Lake, BC V0R 2W2For Sale
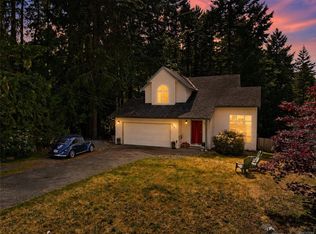 MLS ID #1050507, Iain Macnaughton, Macdonald Realty. VIVA
 - C$899,9003 bd3 ba2.7k sqft1150 Kathleen Dr, North Cowichan, BC V9L 5S4For Sale
 MLS ID #1050022, Cal Kaiser Personal Real Estate Corporation, RE/MAX Island Properties (DU). VIVA
 - C$849,0003 bd3 ba2.6k sqft6697 Genoa Bay Rd, North Cowichan, BC V9L 5Y7For Sale
 MLS ID #1049586, Renee Appleby Personal Real Estate Corporation, Pemberton Holmes Ltd. (Cow Vall). VIVA
