Bring your vision to this spacious family home in Shawnigan Beach Estates! Offering over 2,600 sq. ft. of living space, this 6-bedroom, 3-bathroom home includes a 4-bedroom, 2-bath main residence plus a self-contained 2-bedroom suite with its own entrance, laundry, and private patio—ideal for extended family or mortgage-helping income. The main level features vaulted ceilings and large picture windows that fill the open living-dining area with natural light, anchored by a cozy wood-burning fireplace and opening to a large deck. The kitchen opens to a large flex room that offers endless possibilities as a family room, home office, playroom, or fifth bedroom. The primary suite features a walk-in closet and 3-piece ensuite. Set on a large, level lot in a family-friendly neighbourhood, nearby lake access, walking and cycling trails, sports fields. Families will appreciate the welcoming community atmosphere, local schools, and the convenience of being a 40-minute commute to Victoria.
For sale
C$799,000
2299 Macfarlane Cres, Shawnigan Lake, BC V0R 2W1
6beds
3baths
2,731sqft
Single Family Residence
Built in 1986
8,712 Square Feet Lot
$-- Zestimate®
C$293/sqft
C$-- HOA
What's special
Vaulted ceilingsCozy wood-burning fireplaceLarge deckLarge level lot
- 28 days |
- 71 |
- 11 |
Zillow last checked:
Listing updated:
Listed by:
Tara Hearn Personal Real Estate Corporation,
Century 21 Queenswood Realty Ltd.
Source: VIVA,MLS®#: 1041842
Facts & features
Interior
Bedrooms & bathrooms
- Bedrooms: 6
- Bathrooms: 3
- Main level bathrooms: 2
- Main level bedrooms: 3
Kitchen
- Level: Main,Lower
Heating
- Baseboard, Electric
Cooling
- None
Appliances
- Laundry: Inside
Features
- Vaulted Ceiling(s)
- Flooring: Mixed
- Windows: Insulated Windows
- Basement: Finished,Full,Walk-Out Access
- Number of fireplaces: 1
- Fireplace features: Living Room, Wood Burning
Interior area
- Total structure area: 3,117
- Total interior livable area: 2,731 sqft
Video & virtual tour
Property
Parking
- Total spaces: 6
- Parking features: Additional Parking, Driveway, Garage, Garage Double, RV Access/Parking
- Garage spaces: 3
- Has uncovered spaces: Yes
Features
- Entry location: Ground Level
- Exterior features: Low Maintenance Yard
- Fencing: Full
Lot
- Size: 8,712 Square Feet
- Features: Central Location, Corner Lot, Easy Access, Level, No Through Road, Recreation Nearby, Shopping Nearby, Southern Exposure
Details
- Parcel number: 000287334
- Zoning: R-3
- Zoning description: Residential
Construction
Type & style
- Home type: SingleFamily
- Architectural style: West Coast
- Property subtype: Single Family Residence
Materials
- Insulation: Ceiling, Insulation: Walls, Vinyl Siding
- Foundation: Slab
- Roof: Asphalt Shingle
Condition
- Fixer
- New construction: No
- Year built: 1986
Utilities & green energy
- Water: Municipal
Community & HOA
Location
- Region: Shawnigan Lake
Financial & listing details
- Price per square foot: C$293/sqft
- Tax assessed value: C$797,000
- Annual tax amount: C$4,643
- Date on market: 7/2/2026
- Listing terms: Purchaser To Finance
- Ownership: Freehold
Tara Hearn Personal Real Estate Corporation
Tara Hearn Personal Real Estate Corporation
(250) 588-2852
By pressing Contact Agent, you agree that the real estate professional identified above may call/text you about your search, which may involve use of automated means and pre-recorded/artificial voices. You don't need to consent as a condition of buying any property, goods, or services. Message/data rates may apply. You also agree to our Terms of Use. Zillow does not endorse any real estate professionals. We may share information about your recent and future site activity with your agent to help them understand what you're looking for in a home.
Price history
| Date | Event | Price |
|---|---|---|
| 7/6/2026 | Price change | C$799,000-3.2%C$293/sqft |
Source: VIVA #1041842 Report a problem | ||
| 7/2/2026 | Listed for sale | C$825,000C$302/sqft |
Source: VIVA #1041842 Report a problem | ||
Public tax history
Tax history is unavailable.
Climate risks
Neighborhood: V0R
Nearby schools
GreatSchools rating
No schools nearby
We couldn't find any schools near this home.
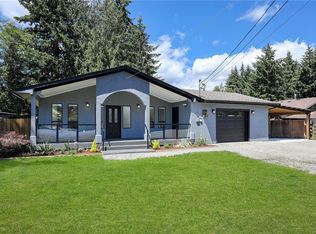
- C$839,0003 bd2 ba1.4k sqft2848 Gregory Rd, Shawnigan Lake, BC V0R2W1For Sale
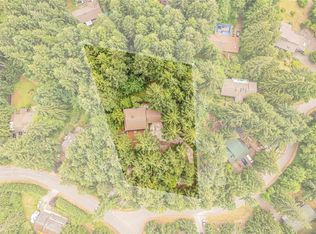
- C$511,000-- bd-- ba-- sqft2810 Gregory Rd, Shawnigan Lake, BC V0R2W1Off Market
- C$949,0005 bd3 ba2.7k sqft2330 Damascus Rd, Cowichan Valley, BC V8H2E7For Sale
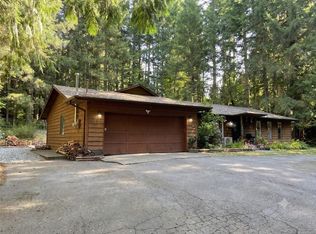
- C$749,9002 bd2 ba1.2k sqft2331 Renfrew Rd, Shawnigan, BC V8H2E8For Sale
- C$561,000-- bd-- ba-- sqft2795 Meadowview Rd, Shawnigan Lake, BC V0R2W1Off Market
- C$641,000-- bd-- ba-- sqft2375 Damascus Rd, Shawnigan Lake, BC V0R2W1Off Market
- C$---- bd-- ba-- sqft2371 Renfrew Rd, Cowichan Valley, BC V0R2W1Off Market
- C$---- bd-- ba-- sqft2750 Forest Grove Ln, Shawnigan Lake, BC V0R2W1Off Market
Similar homes
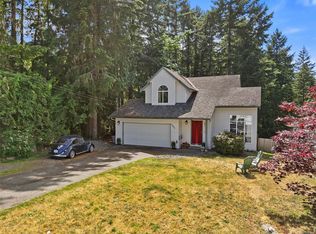
- C$839,9003 bd3 ba2.3k sqft2466 Galland Rd, Shawnigan Lake, BC V0R 2W2For Sale
 MLS ID #1040420, Iain Macnaughton, Macdonald Realty. VIVA
 - C$799,0003 bd3 ba3.2k sqft3030 Dogwood Rd, Cowichan Valley, BC V9L 6R5For Sale
 MLS ID #1044577, Michael Pickard, RE/MAX Generation (CH). VIVA
 - C$879,9004 bd3 ba2.6k sqft1734 Maple Glen Pl, Cowichan Valley, BC V0R 1N1For Sale
 MLS ID #1043956, John Atkinson, RE/MAX Island Properties (DU). VIVA
 - C$749,9004 bd3 ba1.9k sqft3636 Princess Close, Cowichan Valley, BC V8H 0A4For Sale
 MLS ID #1038889, Michael Beaveridge, RE/MAX Island Properties (DU). VIVA
 - C$798,0003 bd2 ba2.1k sqft1255 McKenzie Dr, North Cowichan, BC V9L 5R8For SaleMLS ID #1040603, Bill Mcgowan, RE/MAX Island Properties (DU). VIVA
- C$799,9004 bd5 ba2.9k sqft3056 Gibbins Rd, North Cowichan, BC V9L 1E4For SaleMLS ID #1040976, Shayne Fedosenko, Maxxam Realty Ltd.. VIVA
- C$1,145,0006 bd3 ba2.8k sqft931 Deloume Rd, Cowichan Valley, BC V0R 2P1For SaleMLS ID #1042747, April Spackman Personal Real Estate Corporation, RE/MAX Generation - The Neal Estate Group. VIVA
- C$1,169,0006 bd4 ba2.9k sqft2663 Kia Cres, Cowichan Valley, BC V8H 3B1For SaleMLS ID #1041644, Amin Roomani, HouseSigma Inc.. VIVA
- C$789,0003 bd2 ba1.7k sqft5303 Koksilah Rd, Cowichan Valley, BC V9L 6V3For SaleMLS ID #1037592, Colin Mcdougall, RE/MAX Island Properties (DU). VIVA
- C$870,0003 bd3 ba2.5k sqft89 Marine Dr, Cowichan Valley, BC V0R 1L1For SaleMLS ID #1036786, Noel Cunningham, DFH Real Estate Ltd.. VIVA
- C$778,9803 bd3 ba2.2k sqft1364 Kingsview Rd, North Cowichan, BC V9L 5P1For SaleMLS ID #1038563, Mary-Anne Fasken, Royal LePage Nanaimo Realty LD. VIVA
- C$839,0004 bd3 ba2.2k sqft2228 Tarn Pl, North Cowichan, BC V9L 5E7For SaleMLS ID #1036065, Maria Ng, Sutton Group-West Coast Realty (Dunc). VIVA
- C$750,0003 bd3 ba1.4k sqft5280 Cormorant Pl, Cowichan Valley, BC V9L 6W6For SaleMLS ID #1038412, Errik Ferreira Personal Real Estate Corporation, eXp Realty (DU). VIVA
- C$775,0004 bd2 ba1.4k sqft1290 McKenzie Dr, North Cowichan, BC V9L 5R9For SaleMLS ID #1040089, Heidi Stieg, Pemberton Holmes - Westshore. VIVA
- C$765,0004 bd3 ba2.2k sqft3338 Glacier St, North Cowichan, BC V9L 3Z8For SaleMLS ID #1043471, Jack Topliss, eXp Realty (DU). VIVA
- C$759,0004 bd3 ba1.9k sqft1488 Kingsview Rd, North Cowichan, BC V9L 5P1For SaleMLS ID #1043121, Jenna Le Blanc, RE/MAX Island Properties (DU). VIVA
- C$920,0004 bd3 ba3.3k sqft3718 Arbutus Dr N, Cowichan Valley, BC V8H 0K8For SaleMLS ID #1038858, Ry Innes Personal Real Estate Corporation, Pemberton Holmes Ltd.. VIVA
- C$939,0004 bd3 ba2.4k sqft8148 Shasta Rd, North Cowichan, BC V0R 1R0For SaleMLS ID #1041121, Brian Danyliw Personal Real Estate Corporation, Sotheby's International Realty Canada (Vic2). VIVA
- C$799,9003 bd2 ba1.8k sqft8008 Glenhurst Dr N, Crofton, BC V9L 5W7For SaleMLS ID #1042396, Suzanne Piquette, RE/MAX Camosun. VIVA
- C$1,095,0004 bd3 ba2.6k sqft1876 Wessex Rd, Cowichan Valley, BC V0R 1N1For SaleMLS ID #1036866, Matthuw Ronald-Jones Personal Real Estate Corporation, Pemberton Holmes Ltd. (Cow Vall). VIVA
