Welcome to this well cared for 3 bedroom, 3 bathroom rancher offering 1495 square feet of single-level living in a quiet Glenora cul-de-sac. The bright layout flows from the living and dining rooms into a spacious family room warmed by a natural gas fireplace, while the primary bedroom features a walk-in closet and a 3-piece ensuite. A standout is the large garage, delivering 759 square feet of parking, workshop, and/or storage space, plus a large driveway with room for plenty of vehicles and toys. The roof is 10 years old and has been treated for moss, and a natural gas hot water tank was added in 2023. Highlights include a natural gas furnace, vinyl windows, a 200 amp panel and a stamped concrete patio. The home is wired for a hot tub and offers both a large open patio and a covered patio. Set in the family-friendly Glenora area, you are minutes from downtown Duncan, schools, parks, and the scenic countryside of the Cowichan Valley close at hand.
For sale
C$750,000
5280 Cormorant Pl, Cowichan Valley, BC V9L 6W6
3beds
3baths
1,495sqft
Single Family Residence
Built in 1994
9,147 Square Feet Lot
$-- Zestimate®
C$502/sqft
C$160/mo HOA
What's special
Quiet glenora cul-de-sacBright layoutLiving and dining roomsSpacious family roomNatural gas fireplaceNatural gas furnaceVinyl windows
- 48 days |
- 16 |
- 0 |
Zillow last checked:
Listing updated:
Listed by:
Errik Ferreira Personal Real Estate Corporation,
eXp Realty (DU),
Ray Little Personal Real Estate Corporation,
eXp Realty (DU)
Source: VIVA,MLS®#: 1038412
Facts & features
Interior
Bedrooms & bathrooms
- Bedrooms: 3
- Bathrooms: 3
- Main level bathrooms: 3
- Main level bedrooms: 3
Kitchen
- Level: Main
Heating
- Forced Air, Natural Gas
Cooling
- None
Appliances
- Laundry: Inside
Features
- Central Vacuum
- Flooring: Carpet, Linoleum
- Windows: Vinyl Frames
- Basement: Crawl Space
- Number of fireplaces: 1
- Fireplace features: Gas
Interior area
- Total structure area: 1,495
- Total interior livable area: 1,495 sqft
Video & virtual tour
Property
Parking
- Total spaces: 3
- Parking features: Driveway, Garage Triple, RV Access/Parking
- Garage spaces: 3
- Has uncovered spaces: Yes
Features
- Levels: 1
- Entry location: Ground Level
- Has spa: Yes
- Spa features: Bath
Lot
- Size: 9,147 Square Feet
- Features: Cul-De-Sac, Landscaped, Private
Details
- Parcel number: 018595685
- Zoning: R3
- Zoning description: Residential
Construction
Type & style
- Home type: SingleFamily
- Property subtype: Single Family Residence
Materials
- Frame Wood, Insulation: Ceiling, Insulation: Walls, Vinyl Siding
- Foundation: Concrete Perimeter, Slab
- Roof: Asphalt Shingle
Condition
- Resale
- New construction: No
- Year built: 1994
Utilities & green energy
- Water: Municipal
- Utilities for property: Natural Gas Connected, Sewer Connected
Community & HOA
Community
- Subdivision: Glenora Meadows
HOA
- Has HOA: Yes
- HOA fee: C$160 monthly
Location
- Region: Cowichan Valley
Financial & listing details
- Price per square foot: C$502/sqft
- Tax assessed value: C$677,000
- Annual tax amount: C$3,218
- Date on market: 6/15/2026
- Ownership: Freehold/Strata
- Road surface type: Paved
Errik Ferreira Personal Real Estate Corporation
Errik Ferreira Personal Real Estate Corporation
(250) 709-7833
By pressing Contact Agent, you agree that the real estate professional identified above may call/text you about your search, which may involve use of automated means and pre-recorded/artificial voices. You don't need to consent as a condition of buying any property, goods, or services. Message/data rates may apply. You also agree to our Terms of Use. Zillow does not endorse any real estate professionals. We may share information about your recent and future site activity with your agent to help them understand what you're looking for in a home.
Price history
| Date | Event | Price |
|---|---|---|
| 6/15/2026 | Listed for sale | C$750,000C$502/sqft |
Source: VIVA #1038412 Report a problem | ||
Public tax history
Tax history is unavailable.
Climate risks
Neighborhood: V9L
Nearby schools
GreatSchools rating
No schools nearby
We couldn't find any schools near this home.
- C$--5 bd-- ba3.3k sqft5293 Cormorant Pl, Cowichan Valley, BC V9L6W6Off Market

- C$739,0002 bd2 ba1.3k sqft5315 Miller Rd #6, Cowichan Valley, BC V9L0B6For Sale

- C$---- bd-- ba-- sqft5315 Miller Rd #18, Cowichan Valley, BC V9L0B6Off Market
- C$754,0003 bd2 ba1.2k sqft5384 Miller Rd, Cowichan Valley, BC V9L6R2For Sale
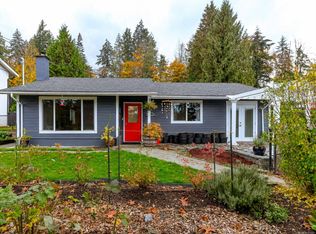
- C$750,0003 bd3 ba3.5k sqft5367 Miller Rd #4, Cowichan Valley, BC V9L6R2For Sale
- C$799,0003 bd3 ba3.2k sqft3030 Dogwood Rd, Cowichan Valley, BC V9L6R5For Sale
- C$295,00010,018.8 Square FeetLOT 1 Miller Rd, Cowichan Valley, BC V9L6R6Lot/Land
- C$295,00010,018.8 Square FeetLOT 2 Miller Rd, Cowichan Valley, BC V9L6R6Lot/Land
Similar homes
- C$789,0003 bd2 ba1.7k sqft5303 Koksilah Rd, Cowichan Valley, BC V9L 6V3For Sale
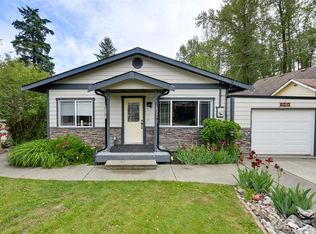 MLS ID #1037592, Colin Mcdougall, RE/MAX Island Properties (DU). VIVA
 - C$750,0003 bd3 ba1.8k sqft3085 Sherman Rd #15, North Cowichan, BC V9L 2C1For Sale
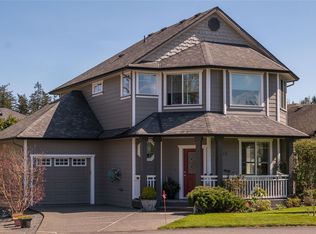 MLS ID #1030441, Errik Ferreira Personal Real Estate Corporation, eXp Realty (DU). VIVA
 - C$765,0004 bd3 ba2.2k sqft3338 Glacier St, North Cowichan, BC V9L 3Z8For Sale
 MLS ID #1043471, Jack Topliss, eXp Realty (DU). VIVA
 - C$735,0002 bd2 ba1.3k sqft3475 Seacloud Rd, Cowichan Valley, BC V0R 1K2For Sale
 MLS ID #1044360, Ron Neal, RE/MAX Generation - The Neal Estate Group. VIVA
 - C$775,0004 bd2 ba1.4k sqft1290 McKenzie Dr, North Cowichan, BC V9L 5R9For SaleMLS ID #1040089, Heidi Stieg, Pemberton Holmes - Westshore. VIVA
- C$749,9004 bd3 ba1.9k sqft3636 Princess Close, Cowichan Valley, BC V8H 0A4For SaleMLS ID #1038889, Michael Beaveridge, RE/MAX Island Properties (DU). VIVA
- C$825,0004 bd3 ba1.7k sqft3007 Keystone Dr, North Cowichan, BC V9L 0E1For SaleMLS ID #1040901, Ray Little Personal Real Estate Corporation, eXp Realty (DU). VIVA
- C$875,0003 bd3 ba1.8k sqft6285 North Rd, North Cowichan, BC V9L 6K9For SaleMLS ID #1042375, Tana Darnell, 2% Realty Pacific Coast Inc.. VIVA
- C$825,0003 bd2 ba1.6k sqft6560 McLean Rd, Cowichan Valley, BC V0R 2G1For SaleMLS ID #1043911, Ally Earle Personal Real Estate Corporation, Pemberton Holmes Ltd. (Lk Cow). VIVA
- C$798,0003 bd2 ba2.1k sqft1255 McKenzie Dr, North Cowichan, BC V9L 5R8For SaleMLS ID #1040603, Bill Mcgowan, RE/MAX Island Properties (DU). VIVA
- C$689,9003 bd3 ba1.8k sqft3085 Sherman Rd #1, North Cowichan, BC V9L 2C1For SaleMLS ID #1028236, Susan Hancock, RE/MAX Generation (CH). VIVA
- C$930,0004 bd2 ba1.5k sqft5605 River Valley Rd, Cowichan Valley, BC V9L 6H8For SaleMLS ID #1043659, Tom Wolansky, Sutton Group-West Coast Realty (Dunc). VIVA
- C$614,9003 bd1 ba1.2k sqft5845 Kinch Ave, North Cowichan, BC V9L 1K2For SaleMLS ID #1022914, Michael Beaveridge, RE/MAX Island Properties (DU). VIVA
- C$807,0275 bd2 ba2.1k sqft2400 Ravenhill Rd, Shawnigan Lake, BC V0R 2W1For SaleMLS ID #1043010, Ryan Zailo Personal Real Estate Corporation, RE/MAX Camosun. VIVA
- C$689,9005 bd3 ba2k sqft6343 Fairview Way, North Cowichan, BC V9L 3Y5For SaleMLS ID #1036830, Brittany Pickard Personal Real Estate Corporation, RE/MAX Island Properties (DU). VIVA
- C$579,0003 bd2 ba1.5k sqft5943 Deuchars Dr, North Cowichan, BC V9L 1L5For SaleMLS ID #1041541, Kelli-Ann Anderson, Pemberton Holmes Ltd. (Cow Vall). VIVA
- C$759,9003 bd2 ba1.9k sqft266 Kingfisher Pl, Lake Cowichan, BC V0R 2G1For SaleMLS ID #1044645, Todd Sanderson, Royal LePage Nanaimo Realty (NanIsHwyN). VIVA
- C$699,4005 bd2 ba2.1k sqft10190 View St, North Cowichan, BC V0R 1K2For SaleMLS ID #1044679, Barbara Aitken, RE/MAX Island Properties (DU). VIVA
- C$879,9003 bd3 ba2.1k sqft1348 Oakwood Pl, North Cowichan, BC V9L 5R3For SaleMLS ID #1041064, Bob Hindle, Pemberton Holmes Ltd. (Cow Vall). VIVA
- C$664,9003 bd2 ba1.7k sqft3421 Auchinachie Rd, North Cowichan, BC V9L 4A2For SaleMLS ID #1031546, Lisa Kirkham, eXp Realty. VIVA
