1955 REMASTERED MID-CENTURY MODERN ICON Designed by legendary Harold Wong, this is architecture with a past, a presence & a future. Mahogany walls inside & out, yellow cedar ceilings, terrazzo & soft-finished concrete floors, and floor-to-ceiling wood-framed windows create warmth, permanence & deep drama. A BC stone fireplace anchors the home in local material & craftsmanship. Both kitchens pair solid maple cabinet boxes, eco-wood doors & Corian counters with crisp modern hardware. Downstairs, a private 2-bed/2-bath in-law suite with separate laundry offers room for extra income, family, guests or changing needs. Behind the beauty: upgraded plumbing & electrical and a brand-new deck membrane and posts. Clive Justice–designed grounds wrap the home in towering trees, meticulous rockwork & a multi-level waterfall flowing into a cement pond. Architectural history made for its next chapter-designed with luxury from it's inception through to extensive and proud renovations.
For sale
C$1,099,000
6110 Grieve Rd, North Cowichan, BC V9L 2H1
5beds
4baths
3,168sqft
Single Family Residence
Built in 1955
0.5 Acres Lot
$-- Zestimate®
C$347/sqft
C$-- HOA
What's special
Yellow cedar ceilingsFloor-to-ceiling wood-framed windowsBc stone fireplaceSolid maple cabinet boxesEco-wood doorsCorian countersCrisp modern hardware
- 212 days
- 190
- 25
Zillow last checked:
Listing updated:
Listed by:
Karli Fortin Personal Real Estate Corporation,
eXp Realty (NA)
Source: VIVA,MLS®#: 1026929
Facts & features
Interior
Bedrooms & bathrooms
- Bedrooms: 5
- Bathrooms: 4
- Main level bathrooms: 2
- Main level bedrooms: 3
Kitchen
- Level: Main,Lower
Heating
- Electric, Forced Air, Heat Pump, Natural Gas
Cooling
- Air Conditioning
Appliances
- Included: Dishwasher, Dryer, F/S/W/D, Range Hood, Refrigerator, Washer
- Laundry: Inside, In Unit
Features
- Controlled Entry, Dining Room, Storage, Vaulted Ceiling(s)
- Flooring: Carpet, Concrete, Hardwood, Tile
- Basement: Finished,Full,Walk-Out Access,With Windows
- Number of fireplaces: 2
- Fireplace features: Gas, Wood Burning
Interior area
- Total structure area: 3,304
- Total interior livable area: 3,168 sqft
Video & virtual tour
Property
Parking
- Total spaces: 6
- Parking features: Carport, Guest, RV Access/Parking
- Carport spaces: 1
Accessibility
- Accessibility features: Accessible Entrance
Features
- Entry location: Main Level
- Patio & porch: Balcony/Patio
- Exterior features: Garden
- Fencing: Partial
Lot
- Size: 0.5 Acres
- Features: Central Location, Corner Lot, Easy Access, Family-Oriented Neighbourhood, Landscaped, Near Golf Course, Recreation Nearby, Serviced, Shopping Nearby, Wooded
Details
- Parcel number: 030749131
- Zoning: R3
- Zoning description: Multi-Family
Construction
Type & style
- Home type: SingleFamily
- Architectural style: Contemporary
- Property subtype: Single Family Residence
Materials
- Concrete, Frame Wood, Wood Siding
- Foundation: Concrete Perimeter
- Roof: Asphalt Torch On
Condition
- Resale,Updated/Remodeled
- New construction: No
- Year built: 1955
Utilities & green energy
- Water: Municipal
- Utilities for property: Cable Connected, Electricity Connected, Garbage, Natural Gas Connected, Recycling
Community & HOA
Community
- Features: Family-Oriented Neighbourhood
- Security: Security System
Location
- Region: North Cowichan
Financial & listing details
- Price per square foot: C$347/sqft
- Tax assessed value: C$733,000
- Annual tax amount: C$4,566
- Date on market: 2/25/2026
- Ownership: Freehold
- Electric utility on property: Yes
- Road surface type: Paved
Price history
Price history is unavailable.
Public tax history
Tax history is unavailable.
Climate risks
Neighborhood: Gibbins/Prevost
Nearby schools
GreatSchools rating
No schools nearby
We couldn't find any schools near this home.
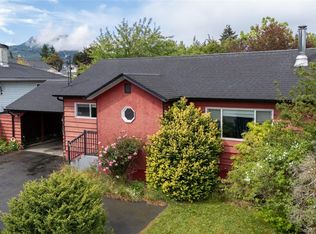
- C$575,0002 bd1 ba985 sqft2967 Sherman Rd, North Cowichan, BC V9L2B7For Sale
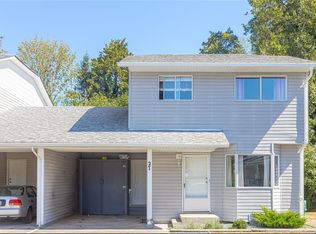
- C$459,9003 bd2 ba1.2k sqft6135 Ryall Rd #27, North Cowichan, BC V9L2H6For Sale
- C$---- bd-- ba-- sqft6135 Ryall Rd #31, North Cowichan, BC V9L2H6Off Market
- C$525,0003 bd1 ba1.5k sqft2943 Sherman Rd, North Cowichan, BC V9L2B5For Sale

Similar homes
- C$1,150,0003 bd3 ba2.2k sqft2889 Philip St, North Cowichan, BC V9L 2A6For Sale
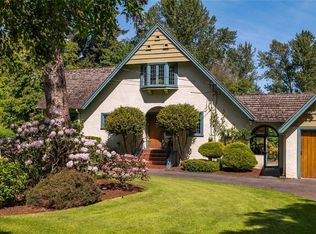 MLS ID #1047251, Ray Little Personal Real Estate Corporation, eXp Realty (DU). VIVA
 - C$1,095,0004 bd3 ba2.6k sqft1876 Wessex Rd, Cowichan Valley, BC V0R 1N1For Sale
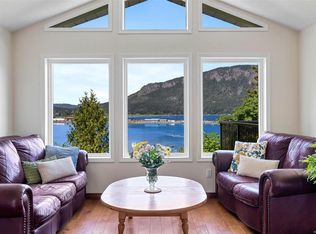 MLS ID #1049236, Matthuw Ronald-Jones Personal Real Estate Corporation, Pemberton Holmes Ltd. (Cow Vall). VIVA
 - C$1,149,8884 bd3 ba2.8k sqft6156 Genoa Bay Rd, North Cowichan, BC V9L 5Y5For Sale
 MLS ID #1040072, Mike Eddy, Sutton Group-West Coast Realty (Dunc). VIVA
 - C$799,9004 bd5 ba2.9k sqft3056 Gibbins Rd, North Cowichan, BC V9L 1E4For Sale
 MLS ID #1040976, Shayne Fedosenko, Maxxam Realty Ltd.. VIVA
