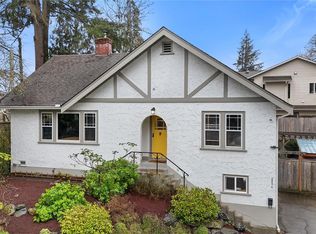
Step back into the charm & character of 1933 on this exceptional 0.93acre estate. This rare gem sits proudly on Doctors Row, a neighbourhood steeped in Duncan's storied past, where distinguished homes echo tales of the valley's heritage. The 3500sqft character home welcomes you through a hedged entry and circular drive, revealing mature landscaping, established gardens & stunning curb appeal. Inside, hardwood floors, a generous eat-in kitchen, formal dining, living room with fireplace & a den provide warmth & distinction. The primary suite features an ensuite, while upstairs you'll find two more generous bedrooms plus a bonus area & an updated bathroom. The semi-finished basement provides endless potential with its open spaces & charming pub room. Outside, a one-car garage, patio areas, irrigation & creek-backed property create an enchanting retreat steps from downtown. This is a one of kind forever home. R-3 zoning & up to four units allowed unlocks future potential - buyer to verify.
For sale
C$1,200,000
2889 Philip St, North Cowichan, BC V9L 2A6
3beds
3baths
2,215sqft
Single Family Residence
Built in 1933
0.93 Acres Lot
$-- Zestimate®
C$542/sqft
C$-- HOA
What's special
Hedged entryCircular driveMature landscapingEstablished gardensStunning curb appealHardwood floorsGenerous eat-in kitchen
- 41 days |
- 104 |
- 9 |
Zillow last checked:
Listing updated:
Listed by:
Ray Little Personal Real Estate Corporation,
eXp Realty (DU),
Errik Ferreira Personal Real Estate Corporation,
eXp Realty (DU)
Source: VIVA,MLS®#: 1036652
Facts & features
Interior
Bedrooms & bathrooms
- Bedrooms: 3
- Bathrooms: 3
- Main level bathrooms: 2
- Main level bedrooms: 1
Kitchen
- Level: Main
Heating
- Electric, Forced Air
Cooling
- None
Appliances
- Included: Dishwasher, Oven/Range Electric, Refrigerator, Washer
- Laundry: Inside
Features
- Breakfast Nook, Dining Room, Eating Area, Storage, Workshop
- Flooring: Mixed
- Windows: Bay Window(s), Garden Window(s), Wood Frames
- Basement: Partially Finished,Walk-Out Access,With Windows
- Number of fireplaces: 2
- Fireplace features: Electric, Living Room, Wood Burning, Other
Interior area
- Total structure area: 3,455
- Total interior livable area: 2,215 sqft
Video & virtual tour
Property
Parking
- Total spaces: 4
- Parking features: Additional Parking, Detached, Garage, Open, RV Access/Parking
- Garage spaces: 1
- Has uncovered spaces: Yes
Features
- Entry location: Main Level
- Patio & porch: Balcony/Patio
- Exterior features: Sprinkler System, Water Feature
- Fencing: Partial
Lot
- Size: 0.93 Acres
- Features: Acreage, Central Location, Easy Access, Family-Oriented Neighbourhood, Irrigation Sprinkler(s), Landscaped, Level, Near Golf Course, Private, Quiet Area, Recreation Nearby, Rectangular Lot, Serviced, Shopping Nearby, Southern Exposure
Details
- Additional structures: Greenhouse, Shed(s)
- Parcel number: 006098461
- Zoning: R3
- Zoning description: Residential
Construction
Type & style
- Home type: SingleFamily
- Architectural style: Character
- Property subtype: Single Family Residence
Materials
- Frame Wood, Insulation All, Insulation: Ceiling, Insulation: Walls, Stucco & Siding
- Foundation: Concrete Perimeter
- Roof: Membrane,Shake
Condition
- Resale
- New construction: No
- Year built: 1933
Utilities & green energy
- Water: Municipal
- Utilities for property: Compost, Electricity Connected, Garbage, Natural Gas Available, Recycling
Community & HOA
Community
- Features: Family-Oriented Neighbourhood
Location
- Region: North Cowichan
Financial & listing details
- Price per square foot: C$542/sqft
- Tax assessed value: C$590,000
- Annual tax amount: C$3,470
- Date on market: 6/18/2026
- Ownership: Freehold
- Electric utility on property: Yes
- Road surface type: Paved
Ray Little Personal Real Estate Corporation
Ray Little Personal Real Estate Corporation
(250) 252-7253
By pressing Contact Agent, you agree that the real estate professional identified above may call/text you about your search, which may involve use of automated means and pre-recorded/artificial voices. You don't need to consent as a condition of buying any property, goods, or services. Message/data rates may apply. You also agree to our Terms of Use. Zillow does not endorse any real estate professionals. We may share information about your recent and future site activity with your agent to help them understand what you're looking for in a home.
Price history
| Date | Event | Price |
|---|---|---|
| 6/18/2026 | Listed for sale | C$1,200,000C$542/sqft |
Source: VIVA #1036652 Report a problem | ||
Public tax history
Tax history is unavailable.
Climate risks
Neighborhood: Gibbins/Prevost
Nearby schools
GreatSchools rating
No schools nearby
We couldn't find any schools near this home.
- C$--3 bd1 ba-- sqft2876 Philip St, North Cowichan, BC V9L2A7Off Market
- C$---- bd-- ba-- sqft2886 Sherman Rd, North Cowichan, BC V9L2B6Off Market
- C$785,0002 bd3 ba849 sqft2942 Sherman Rd, North Cowichan, BC V9L2B6For Sale
- C$---- bd-- ba-- sqft1027 College St #9, Duncan, BC V9L2E8Off Market
- C$544,9003 bd1 ba1.3k sqft2980 George St, North Cowichan, BC V9L2A9For Sale
- C$419,0002 bd1 ba1k sqft1027 College St #7, Duncan, BC V9L2E8For Sale
- C$--2 bd-- ba1.1k sqft6111 Sayward Rd #14, North Cowichan, BC V9L5J4Off Market
- C$---- bd-- ba-- sqft1027 College St W #16, Duncan, BC V9L2E8Off Market
Similar homes
- C$1,199,9003 bd3 ba2.3k sqft1559 Tatlo Rd W, Crofton, BC V9L 5W7For Sale
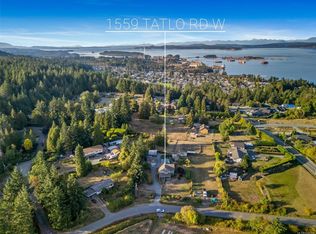 MLS ID #1044134, Jennifer Allen Personal Real Estate Corporation, RE/MAX Generation (LC). VIVA
 - C$1,299,0003 bd3 ba1.6k sqft3468 Cowichan Lake Rd, North Cowichan, BC V9L 6K5For Sale
 MLS ID #1043090, Paul Marshall, RE/MAX Island Properties (DU). VIVA
 - C$1,350,0003 bd2 ba2.2k sqft2821 Ortona Rd, North Cowichan, BC V9L 6B8For Sale
 MLS ID #1036689, Laura Leppard, Royal LePage Duncan Realty. VIVA
 - C$1,149,0003 bd3 ba2.5k sqft1038 Redcap St, North Cowichan, BC V9L 5X8For Sale
 MLS ID #1038528, Brian Danyliw Personal Real Estate Corporation, Sotheby's International Realty Canada (Vic2). VIVA
 - C$1,075,0005 bd4 ba2.6k sqft6353 Highwood Dr, North Cowichan, BC V9L 5R3For SaleMLS ID #1036105, Ray Little Personal Real Estate Corporation, eXp Realty (DU). VIVA
- C$1,099,9003 bd3 ba2.5k sqft1158 Kathleen Dr, North Cowichan, BC V9L 5S4For SaleMLS ID #1033558, Ry Innes Personal Real Estate Corporation, Pemberton Holmes Ltd.. VIVA
- C$1,250,9003 bd3 ba2.6k sqft5025 Genoa Bay Rd, North Cowichan, BC V9L 5Y6For SaleMLS ID #1043237, Brian Danyliw Personal Real Estate Corporation, Sotheby's International Realty Canada (Vic2). VIVA
- C$999,9003 bd3 ba2.5k sqft4051 Sahtlam Rd, North Cowichan, BC V9L 6K3For SaleMLS ID #1030437, Kent Knelson Personal Real Estate Corporation, Century 21 Harbour Realty Ltd.. VIVA
- C$986,9004 bd3 ba2.4k sqft1250 Kathleen Dr, North Cowichan, BC V9L 5R7For SaleMLS ID #1039917, Ray Little Personal Real Estate Corporation, eXp Realty (DU). VIVA
- C$1,395,0005 bd3 ba3.1k sqft5817 Curry Rd, North Cowichan, BC V9L 6E6For SaleMLS ID #1033970, Corey Lister, Coldwell Banker Oceanside Real Estate. VIVA
- C$1,150,0004 bd3 ba2.6k sqft4394 Telegraph Rd, Cowichan Valley, BC V0R 2P2For SaleMLS ID #1043932, Simone Gardezy, eXp Realty. VIVA
- C$1,299,0004 bd4 ba3.1k sqft2035 Herd Rd, North Cowichan, BC V9L 5W3For SaleMLS ID #1024576, Terry Calveley, Sotheby's International Realty Canada. VIVA
- C$1,495,0003 bd2 ba2.1k sqft7035 Tom Windsor Rd, Duncan, BC V9L 5W3For SaleMLS ID #1043920, Barbara Aitken, RE/MAX Island Properties (DU). VIVA
- C$943,5003 bd2 ba2.3k sqft4041 Cambrai Rd, North Cowichan, BC V9L 6G1For SaleMLS ID #1036935, Cal Kaiser Personal Real Estate Corporation, RE/MAX Island Properties (DU). VIVA
- C$899,9005 bd4 ba3.2k sqft6013 Wisteria Pl, North Cowichan, BC V9L 4N4For SaleMLS ID #1041502, Ally Earle Personal Real Estate Corporation, Pemberton Holmes Ltd. (Lk Cow). VIVA
- C$879,9003 bd3 ba2.1k sqft1348 Oakwood Pl, North Cowichan, BC V9L 5R3For SaleMLS ID #1041064, Bob Hindle, Pemberton Holmes Ltd. (Cow Vall). VIVA
- C$1,199,0003 bd3 ba2.2k sqft2083 N End Rd, Salt Spring Island, BC V8K 1E1For SaleMLS ID #1030050, Erin Williams Personal Real Estate Corporation, eXp Realty. VIVA
- C$1,095,0004 bd3 ba2.6k sqft1876 Wessex Rd, Cowichan Valley, BC V0R 1N1For SaleMLS ID #1036866, Matthuw Ronald-Jones Personal Real Estate Corporation, Pemberton Holmes Ltd. (Cow Vall). VIVA
- C$798,0003 bd2 ba2.1k sqft1255 McKenzie Dr, North Cowichan, BC V9L 5R8For SaleMLS ID #1040603, Bill Mcgowan, RE/MAX Island Properties (DU). VIVA
- C$825,0004 bd3 ba1.7k sqft3007 Keystone Dr, North Cowichan, BC V9L 0E1For SaleMLS ID #1040901, Ray Little Personal Real Estate Corporation, eXp Realty (DU). VIVA
