Welcome to College Place where you’ll find this modern 2 bedroom, 1 bath home built by award-winning Nicon Developments. This home offers a bright, open-concept layout with contemporary finishes throughout. The functional floor plan maximizes space and comfort, ideal for first-time buyers, downsizers, or investors. Inside, you’ll find a well-appointed appliance package with quartz kitchen countertops. Comfort is ensured year-round with a natural gas forced-air furnace and an electric linear fireplace. Outside, enjoy a private patio with a landscaped front yard, perfect for relaxing in the sun or entertaining guests. Located within easy walking distance to schools, grocery stores, downtown Duncan, the hospital, sports fields, and a wide range of recreational amenities, this nearly new home combines style, convenience, and low-maintenance living. A fantastic opportunity in a growing neighbourhood!
For sale
C$419,000
1027 College St #7, Duncan, BC V9L 2E8
2beds
1baths
1,005sqft
Condominium, Apartment
Built in 2021
-- sqft lot
$-- Zestimate®
C$417/sqft
C$162/mo HOA
What's special
Bright open-concept layoutContemporary finishes throughoutWell-appointed appliance packageQuartz kitchen countertopsNatural gas forced-air furnaceElectric linear fireplacePrivate patio
- 69 days |
- 42 |
- 1 |
Zillow last checked:
Listing updated:
Listed by:
Errik Ferreira Personal Real Estate Corporation,
eXp Realty (DU),
Ray Little Personal Real Estate Corporation,
eXp Realty (DU)
Source: VIVA,MLS®#: 1033171
Facts & features
Interior
Bedrooms & bathrooms
- Bedrooms: 2
- Bathrooms: 1
- Main level bathrooms: 1
- Main level bedrooms: 2
Kitchen
- Level: Main
Heating
- Natural Gas
Cooling
- None
Appliances
- Included: Dishwasher, Dryer, Refrigerator, Washer, See Remarks
- Laundry: In Unit
Features
- Dining Room, Dining/Living Combo
- Flooring: Mixed
- Windows: Blinds, Storm Window(s), Window Coverings
- Basement: None
- Number of fireplaces: 1
- Fireplace features: Electric
Interior area
- Total structure area: 1,005
- Total interior livable area: 1,005 sqft
Property
Parking
- Total spaces: 3
- Parking features: On Street, Open
- Has uncovered spaces: Yes
Features
- Levels: 3
- Entry location: Main Level
- Patio & porch: Balcony/Deck
- Exterior features: Low Maintenance Yard
Lot
- Features: Central Location, Easy Access, Family-Oriented Neighbourhood, Landscaped, No Through Road, Quiet Area, Recreation Nearby, Shopping Nearby
Details
- Parcel number: 031351468
- Zoning description: Multi-Family
Construction
Type & style
- Home type: Condo
- Property subtype: Condominium, Apartment
- Attached to another structure: Yes
Materials
- Insulation: Ceiling, Insulation: Walls, Vinyl Siding
- Foundation: Concrete Perimeter
- Roof: Fibreglass Shingle
Condition
- Resale
- New construction: No
- Year built: 2021
Details
- Warranty included: Yes
Utilities & green energy
- Water: Municipal
- Utilities for property: Cable Available, Electricity Available, Garbage, Natural Gas Connected, Phone Available, Recycling, Sewer Connected
Community & HOA
Community
- Features: Family-Oriented Neighbourhood, Sidewalks
- Subdivision: College Place
HOA
- Has HOA: Yes
- Amenities included: Bike Storage, Common Area
- Services included: Trash, Maintenance Grounds
- HOA fee: C$162 monthly
Location
- Region: Duncan
Financial & listing details
- Price per square foot: C$417/sqft
- Tax assessed value: C$396,000
- Annual tax amount: C$2,656
- Date on market: 5/1/2026
- Ownership: Freehold/Strata
- Electric utility on property: Yes
- Road surface type: Paved
Errik Ferreira Personal Real Estate Corporation
Errik Ferreira Personal Real Estate Corporation
(250) 709-7833
By pressing Contact Agent, you agree that the real estate professional identified above may call/text you about your search, which may involve use of automated means and pre-recorded/artificial voices. You don't need to consent as a condition of buying any property, goods, or services. Message/data rates may apply. You also agree to our Terms of Use. Zillow does not endorse any real estate professionals. We may share information about your recent and future site activity with your agent to help them understand what you're looking for in a home.
Price history
| Date | Event | Price |
|---|---|---|
| 6/30/2026 | Price change | C$419,000-2.6%C$417/sqft |
Source: VIVA #1033171 Report a problem | ||
| 5/29/2026 | Price change | C$430,000-3.8%C$428/sqft |
Source: VIVA #1033171 Report a problem | ||
| 5/1/2026 | Listed for sale | C$447,200C$445/sqft |
Source: VIVA #1033171 Report a problem | ||
Public tax history
Tax history is unavailable.
Climate risks
Neighborhood: V9L
Nearby schools
GreatSchools rating
No schools nearby
We couldn't find any schools near this home.
- C$---- bd-- ba-- sqft1027 College St W #17, Duncan, BC V9L2E8Off Market
- C$---- bd-- ba-- sqft1027 College St W #16, Duncan, BC V9L2E8Off Market
- C$---- bd-- ba-- sqft1027 College St #14, Duncan, BC V9L2E8Off Market
- C$---- bd-- ba-- sqft1027 College St #9, Duncan, BC V9L2E8Off Market
- C$---- bd-- ba-- sqft1027 College St W #18, Duncan, BC V9L2E8Off Market
- C$375,0002 bd2 ba1.1k sqft3025 Cowichan Lake Rd #32, North Cowichan, BC V9L4B5For Sale
- C$---- bd-- ba-- sqft3025 Cowichan Lake Rd #11, North Cowichan, BC V9L4B5Off Market
- C$---- bd-- ba-- sqft3029 Cowichan Lake Rd #3027, North Cowichan, BC V9L4B5Off Market
Similar homes
- C$424,9002 bd2 ba1.2k sqft245 1st St #305, Duncan, BC V9L 1R3For Sale
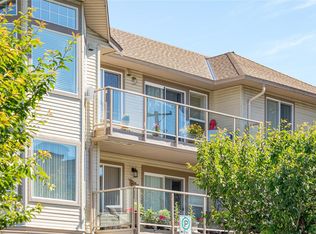 MLS ID #1038925, Michael Beaveridge, RE/MAX Island Properties (DU). VIVA
 - C$439,9002 bd1 ba858 sqft15 Canada Ave #206, Duncan, BC V9L 1V2For Sale
 MLS ID #1040634, Errik Ferreira Personal Real Estate Corporation, eXp Realty (DU). VIVA
 - C$399,0002 bd2 ba1.1k sqft275 1st St #403, Duncan, BC V9L 1R3For Sale
 MLS ID #1037900, Renee Appleby Personal Real Estate Corporation, Pemberton Holmes Ltd. (Cow Vall). VIVA
 - C$399,0002 bd2 ba1.1k sqft245 1st St #207, Duncan, BC V9L 1R3For Sale
 MLS ID #1039225, Paige Lindquist, RE/MAX Island Properties (DU). VIVA
 - C$400,0002 bd2 ba1k sqft650 Dobson Rd #102, Duncan, BC V9L 2L7For SaleMLS ID #1024910, Errik Ferreira Personal Real Estate Corporation, eXp Realty (DU). VIVA
- C$429,9002 bd2 ba962 sqft3050 Sherman Rd #45, North Cowichan, BC V9L 0E4For SaleMLS ID #1038229, Shelly Mcneil, Royal LePage Nanaimo Realty (NanIsHwyN). VIVA
- C$416,0002 bd1 ba864 sqft116 Queens Rd #202, Duncan, BC V9L 2W6For SaleMLS ID #1035019, Barbara Aitken, RE/MAX Island Properties (DU). VIVA
- C$349,9002 bd2 ba953 sqft2568 Dingwall St #207, North Cowichan, BC V9L 2Y9For SaleMLS ID #1038907, Matt Bourque Personal Real Estate Corporation, Fair Realty. VIVA
- C$469,0002 bd2 ba894 sqft15 Canada Ave #208, Duncan, BC V9L 1V2For SaleMLS ID #1029476, Devin Hawes Personal Real Estate Corporation, Century 21 Harbour Realty Ltd.. VIVA
- C$449,9002 bd2 ba1k sqft2529 Alexander St #8, North Cowichan, BC V9L 2W8For SaleMLS ID #1040725, Doyle Childs Personal Real Estate Corporation, Royal LePage Coast Capital Realty. VIVA
- C$389,9001 bd1 ba900 sqft5822 Garden St #206, North Cowichan, BC V9L 3V9For SaleMLS ID #1036787, Jeff Hunter, Royal LePage Duncan Realty. VIVA
- C$424,9003 bd2 ba1.1k sqft630 Dobson Rd, Duncan, BC V9L 2L7For SaleMLS ID #1039709, Richard Hajdu, Pemberton Holmes Ltd. (Cow Vall). VIVA
- C$385,0003 bd2 ba1.4k sqft380 Brae Rd #401, Duncan, BC V9L 3T8For SaleMLS ID #1039637, Belinda Kissack, RE/MAX Island Properties (DU). VIVA
- C$389,9001 bd1 ba1k sqft5822 Garden St #303, North Cowichan, BC V9L 3V9For SaleMLS ID #1038802, Shellie Balliet, Sutton Group-West Coast Realty (Dunc). VIVA
- C$439,0002 bd3 ba1k sqft3248 Sherman Rd #102, North Cowichan, BC V9L 4B4For SaleMLS ID #1033424, Luke Chen Personal Real Estate Corporation, Pemberton Holmes Ltd.. VIVA
- C$299,5001 bd1 ba783 sqft43 Lois Ln #302, Duncan, BC V9L 5H4For SaleMLS ID #1042740, Cal Kaiser Personal Real Estate Corporation, RE/MAX Island Properties (DU). VIVA
- C$388,0002 bd1 ba1.3k sqft6172 Alington Rd #12, North Cowichan, BC V9L 2E9For SaleMLS ID #1040080, Marlon Murr, Engel & Volkers Vancouver Island. VIVA
- C$499,0003 bd2 ba1.2k sqft3050 Sherman Rd #20, North Cowichan, BC V9L 0E4For SaleMLS ID #1034309, Michael Beaveridge, RE/MAX Island Properties (DU). VIVA
- C$374,9003 bd2 ba1k sqft3497 Gibbins Rd #36, North Cowichan, BC V9L 6C9For SaleMLS ID #1040806, Renee Appleby Personal Real Estate Corporation, Pemberton Holmes Ltd. (Cow Vall). VIVA
- C$499,9752 bd2 ba1.3k sqft545 Jubilee St #1, Duncan, BC V9L 1X3For SaleMLS ID #1033394, Brian Danyliw Personal Real Estate Corporation, Sotheby's International Realty Canada (Vic2). VIVA
- British Columbia
- Cowichan Valley Regional District
- Duncan
- V9L 2E8
- 1027 College St Unit 7
Nearby cities
Other Duncan Topics
